ABOUT THE PROJECT
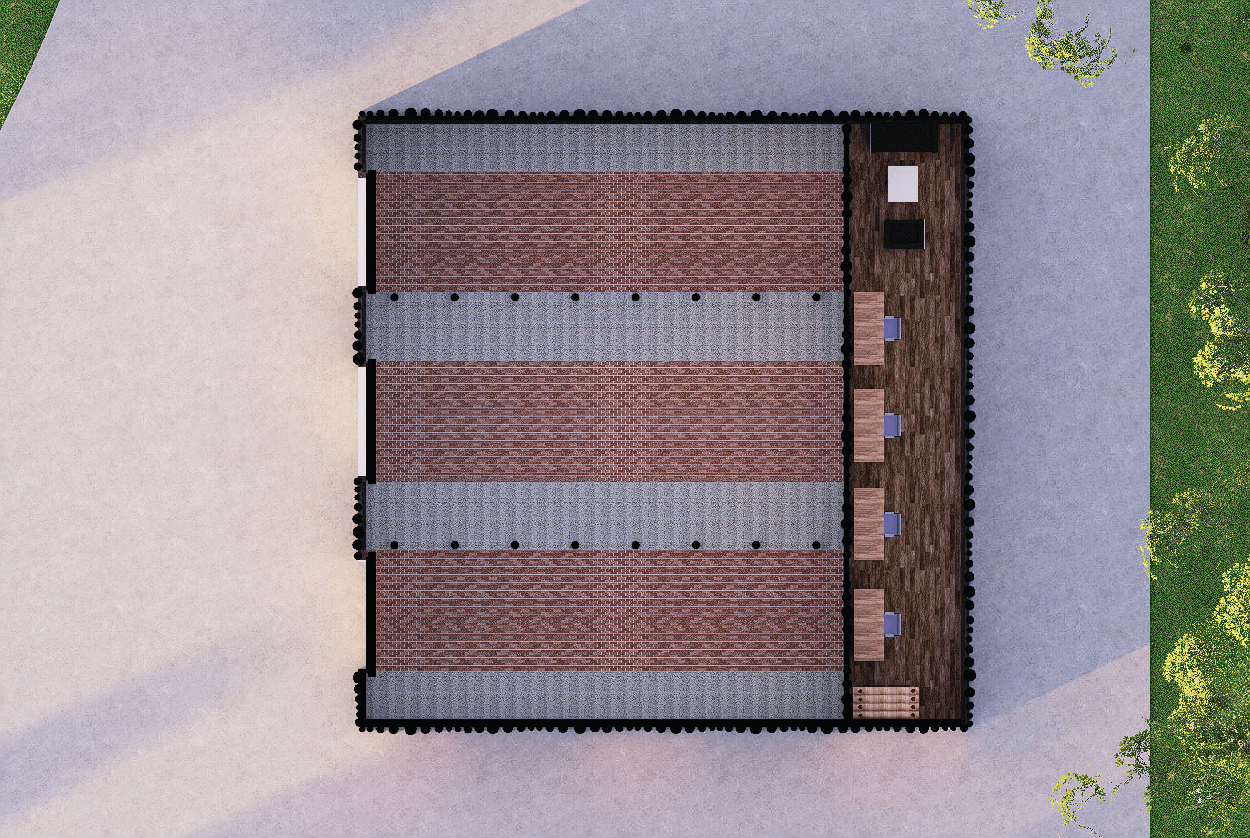
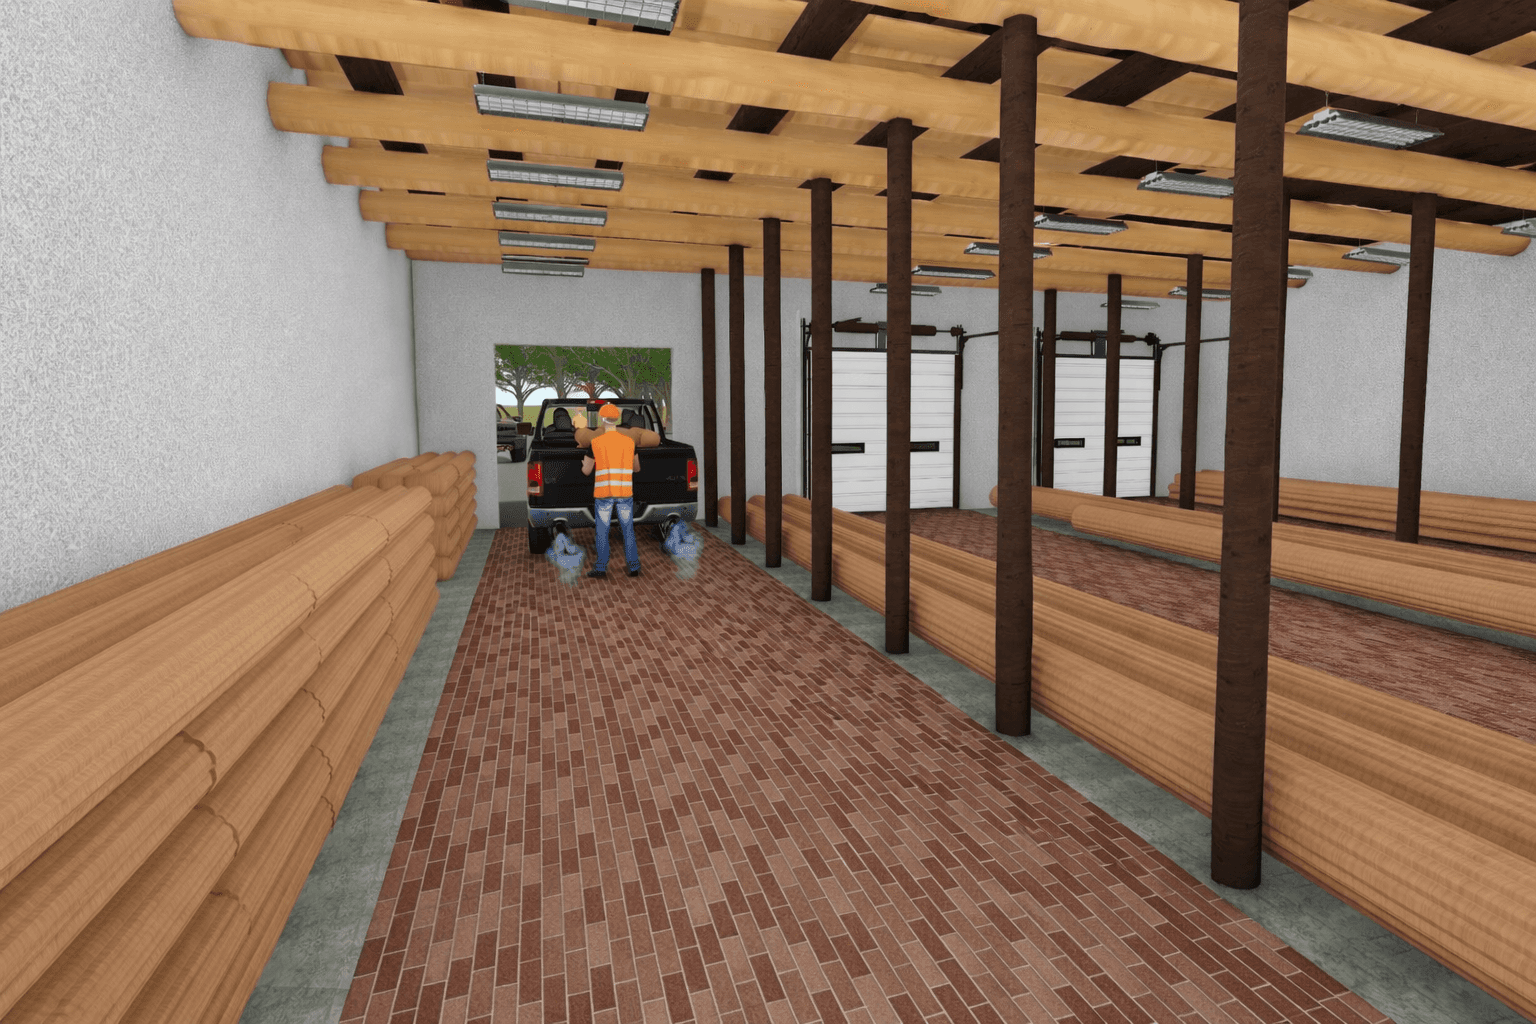
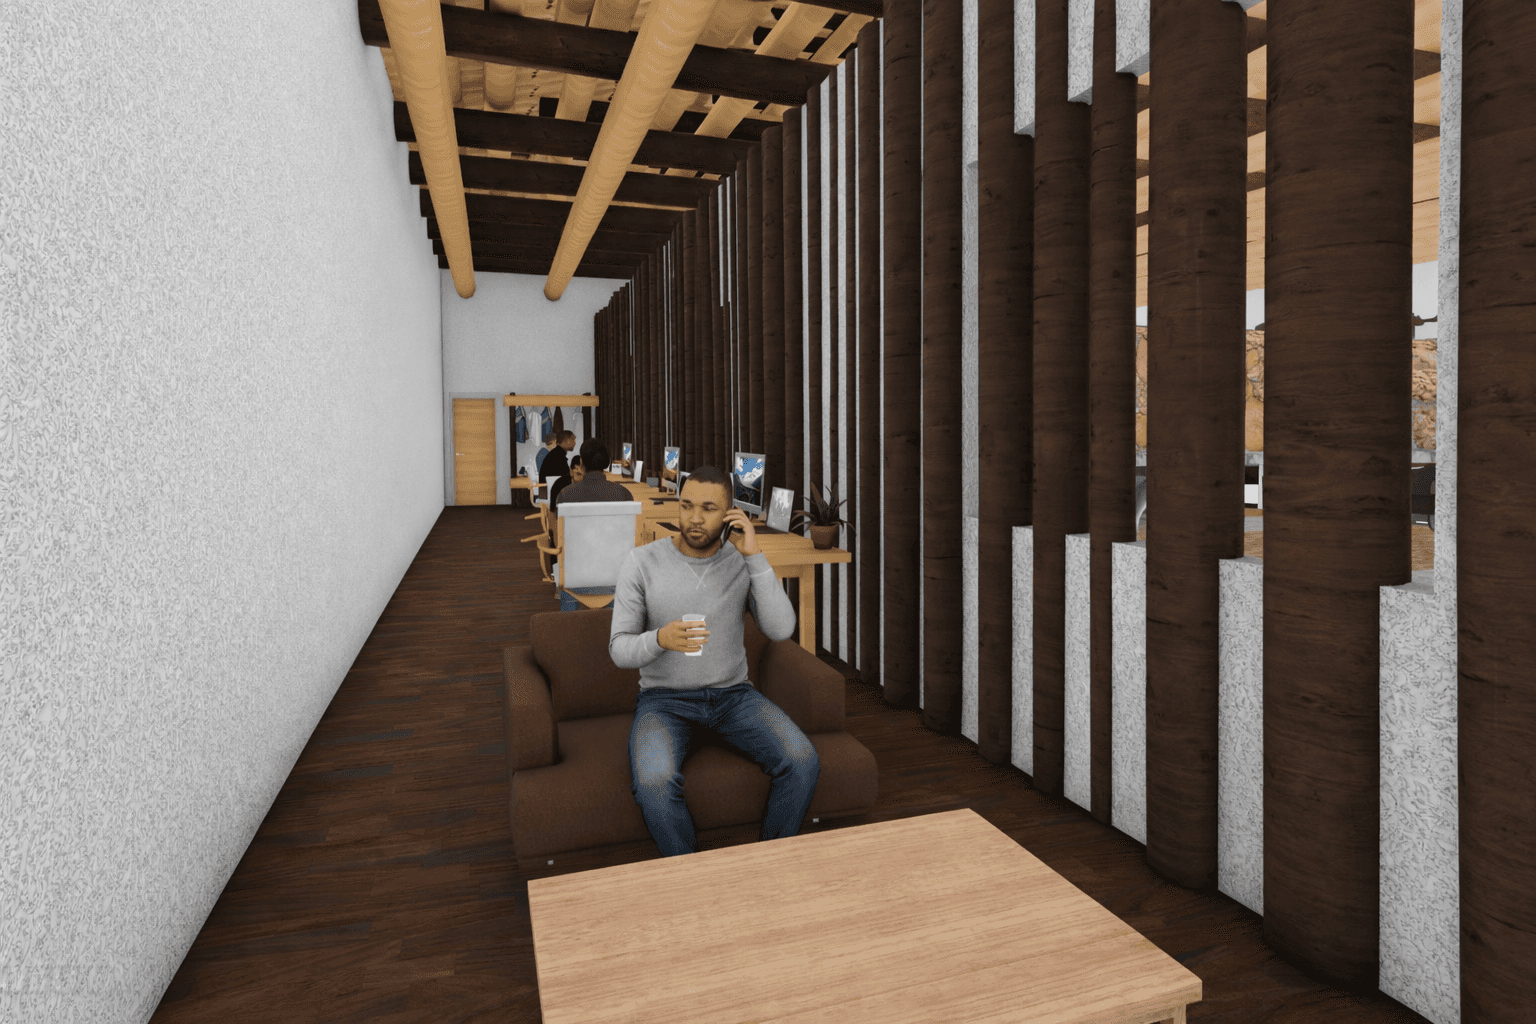
A drying barn for Tan Oak Park in Northern California. The project focused on building a structure large enough to store freshly cut timber while it dries, with open space up front for log drop-off and an enclosed office in the back. The park harvests its own oak, so the building uses what is already there.
SQUARE FEET
2500
DESIGN
A Timber Drying Facility
COSTAL MODERN
Tan oak park, ca
LOCATION
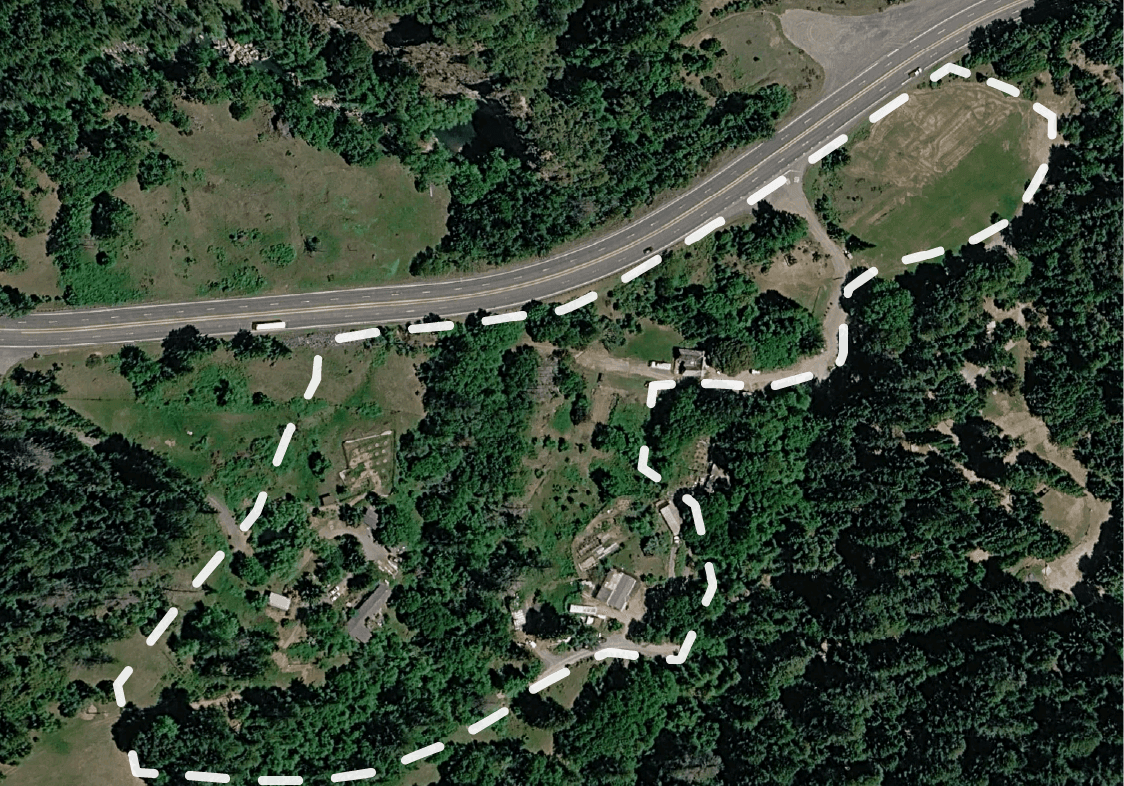
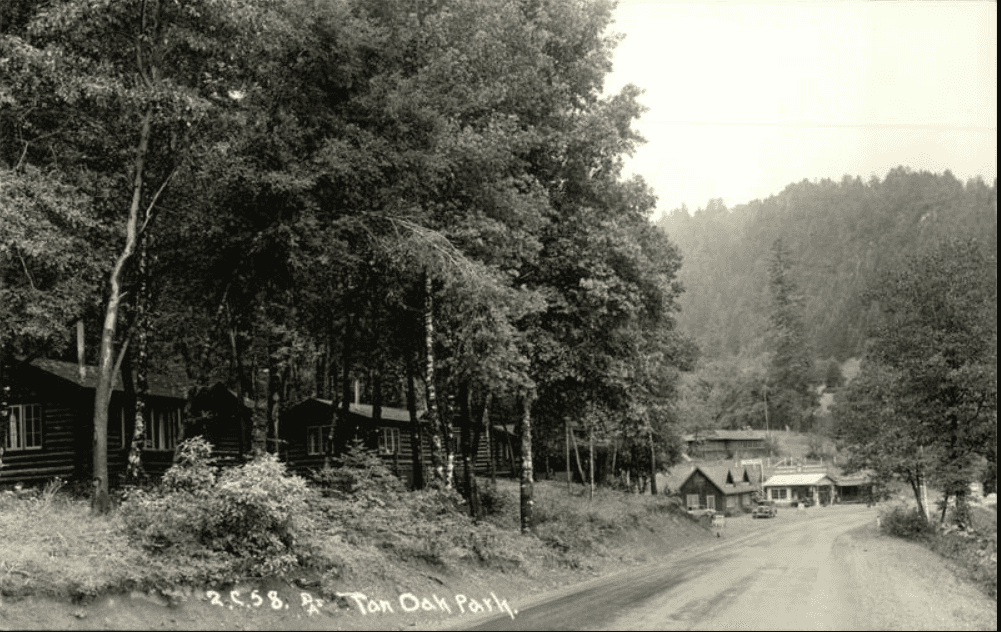
Tan Oak Park, Northern California. The park sits in a forested setting, surrounded by the oak trees the building is made from.
THE INFLUENCE
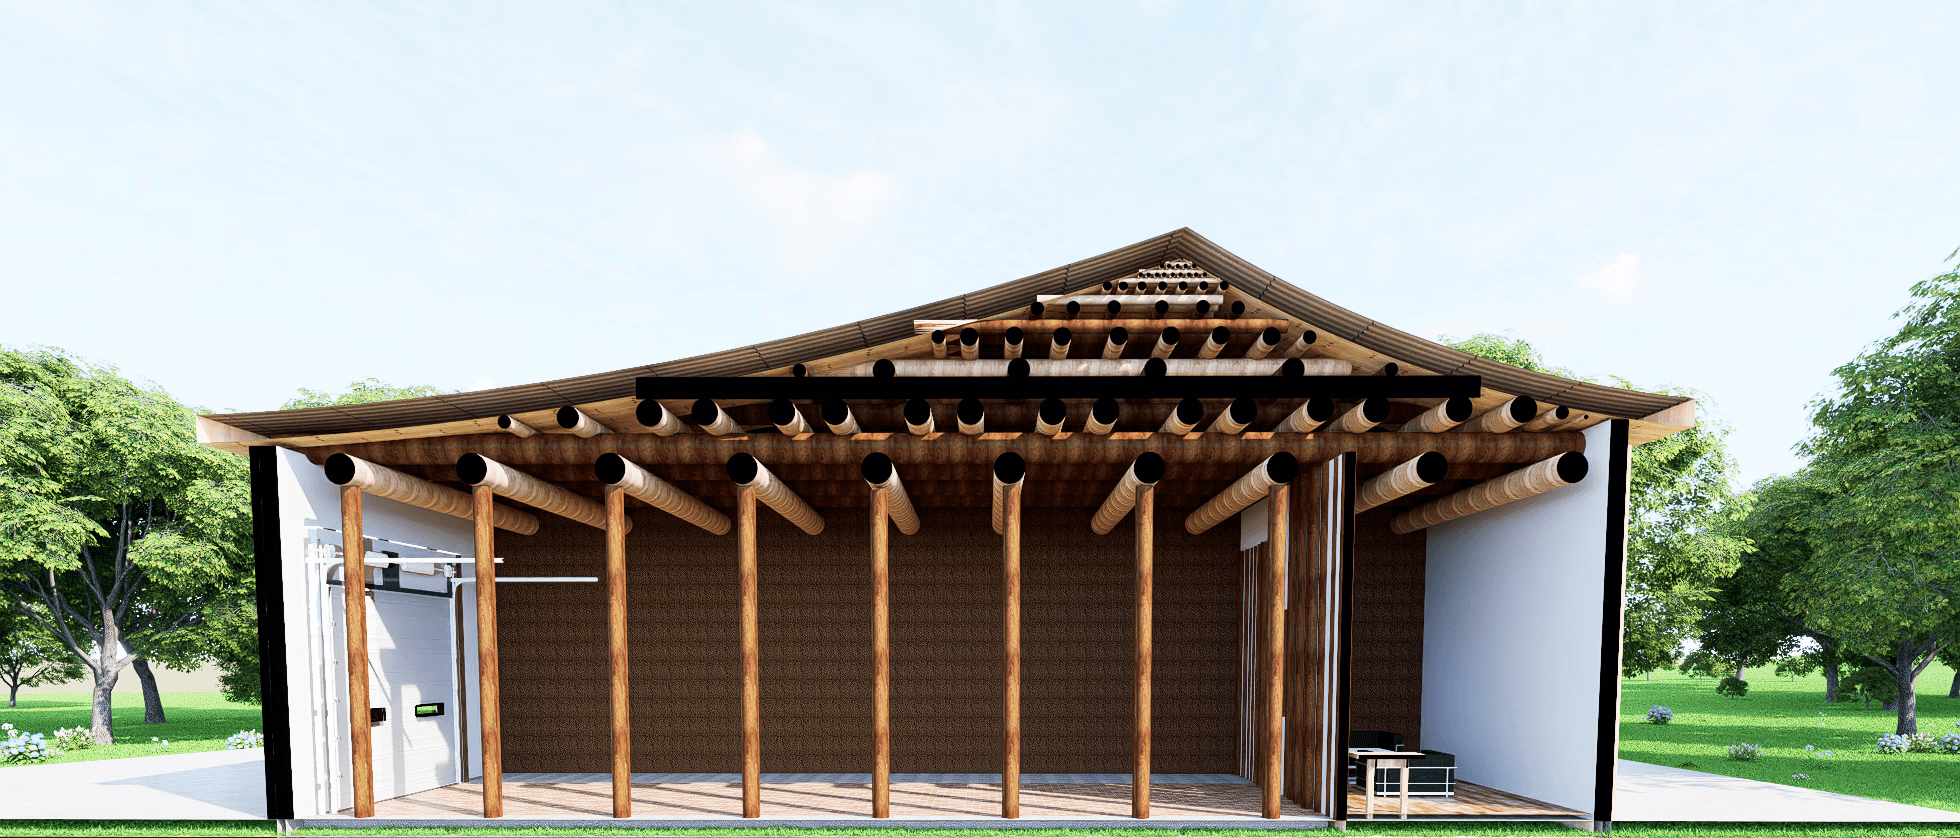
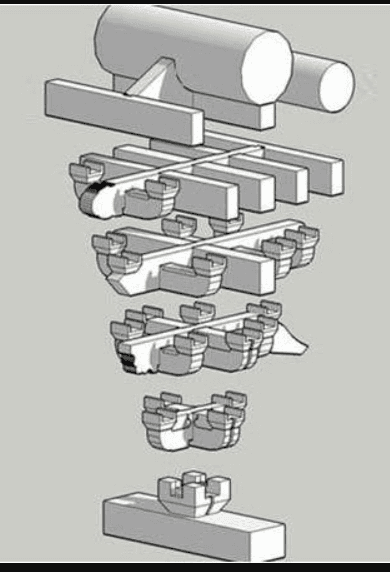
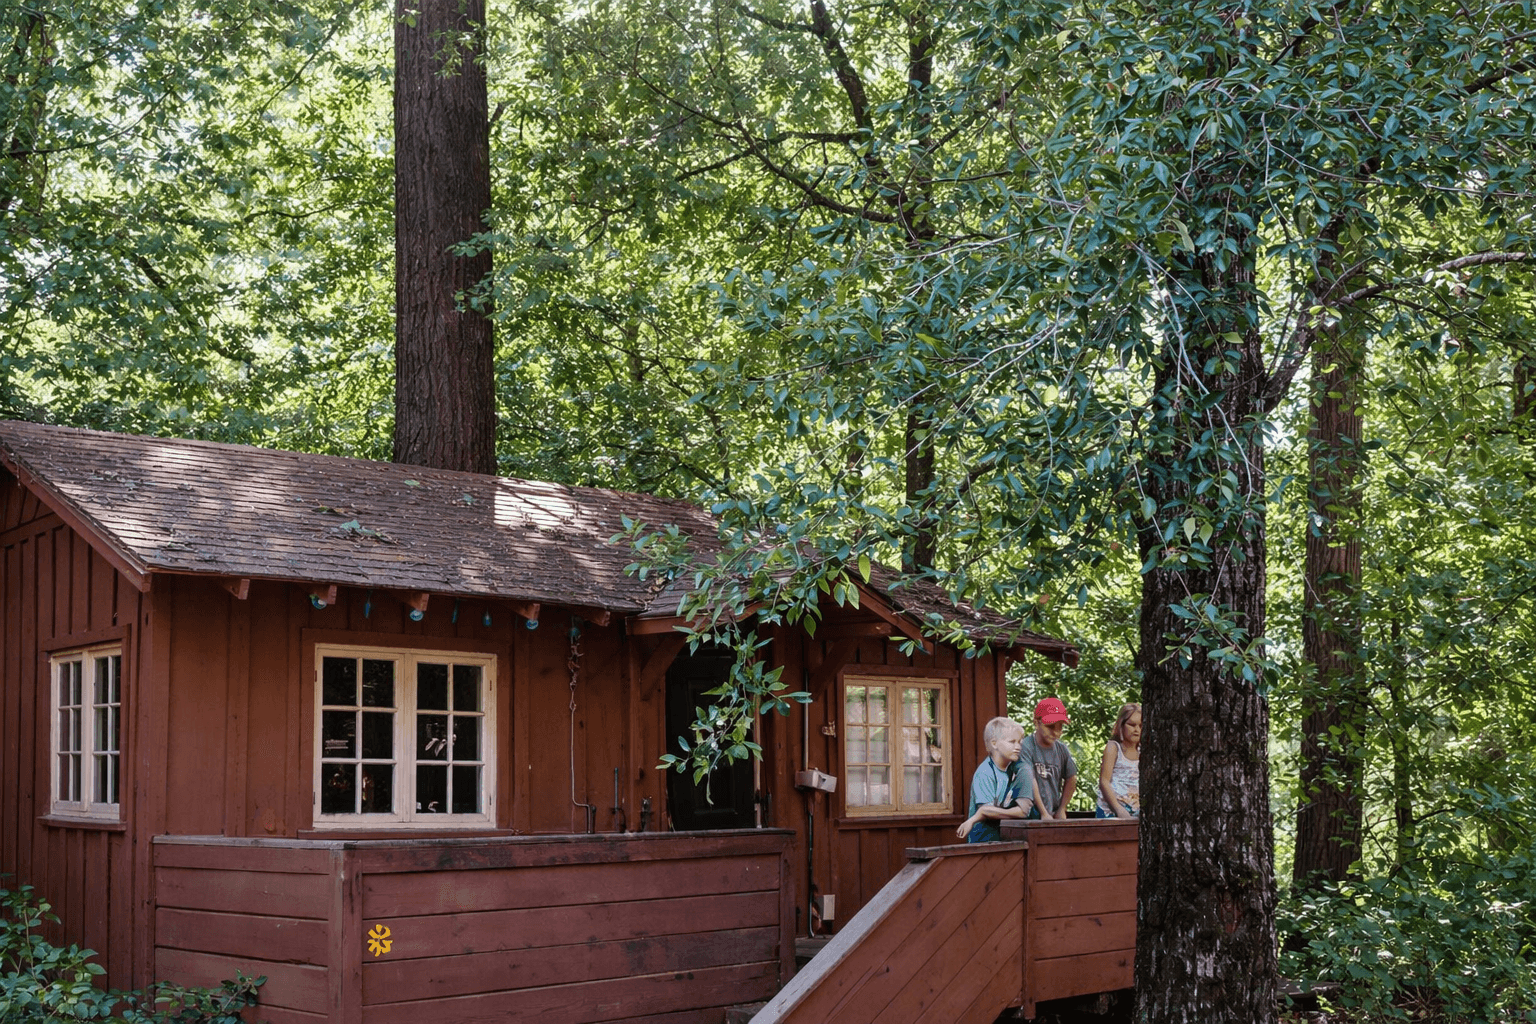
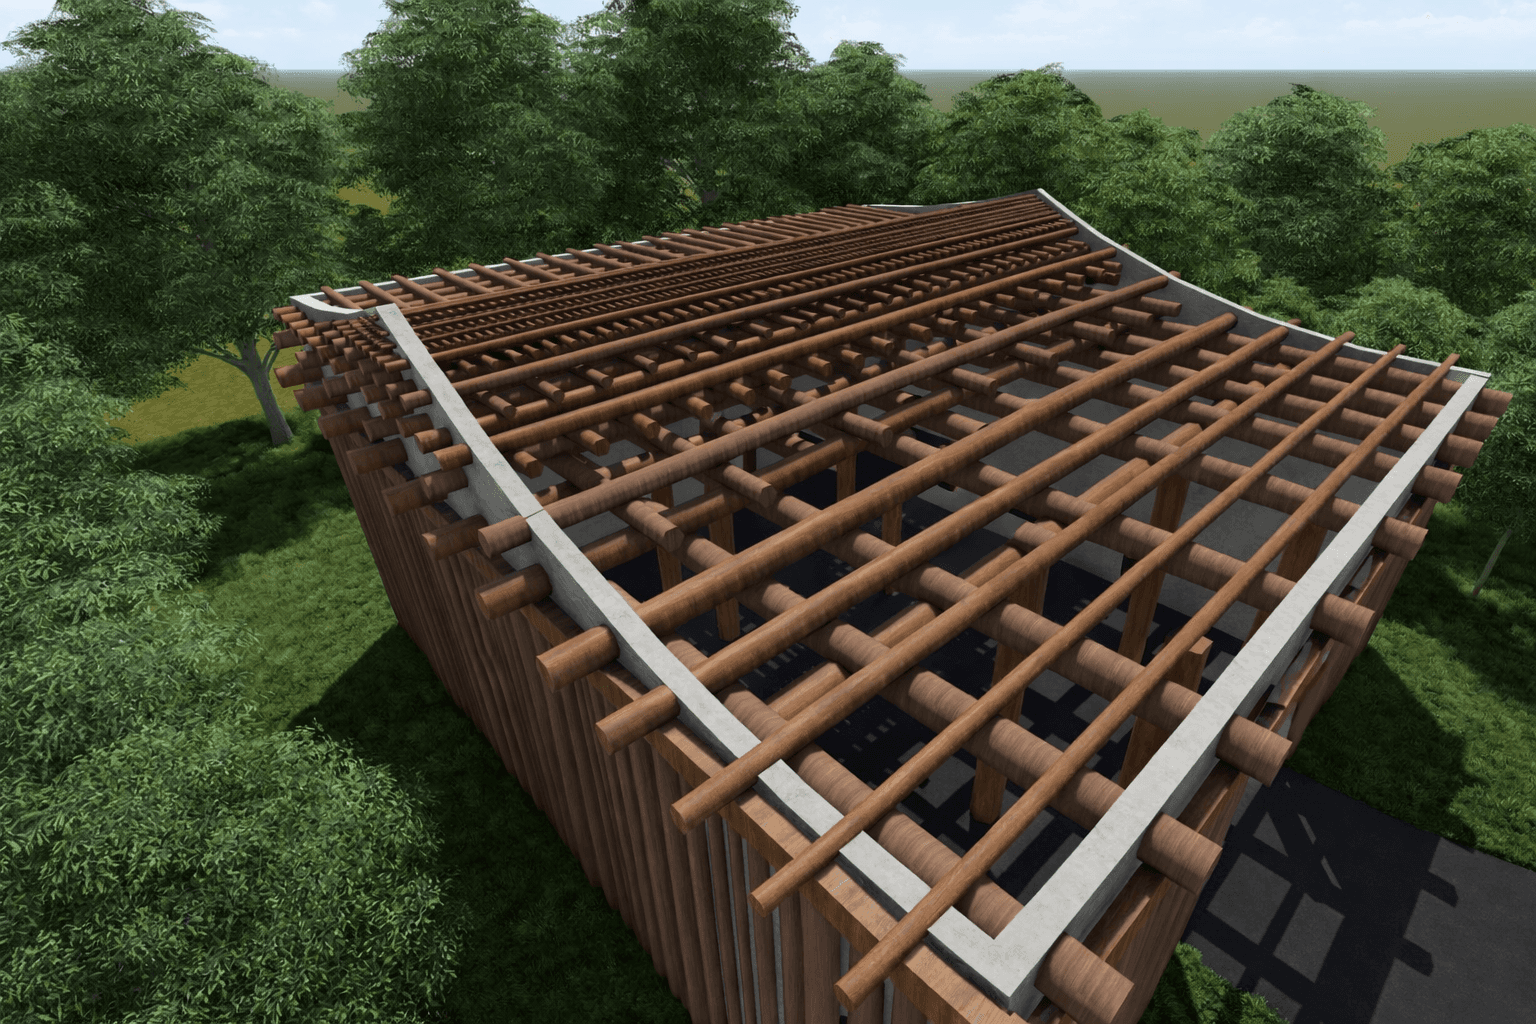
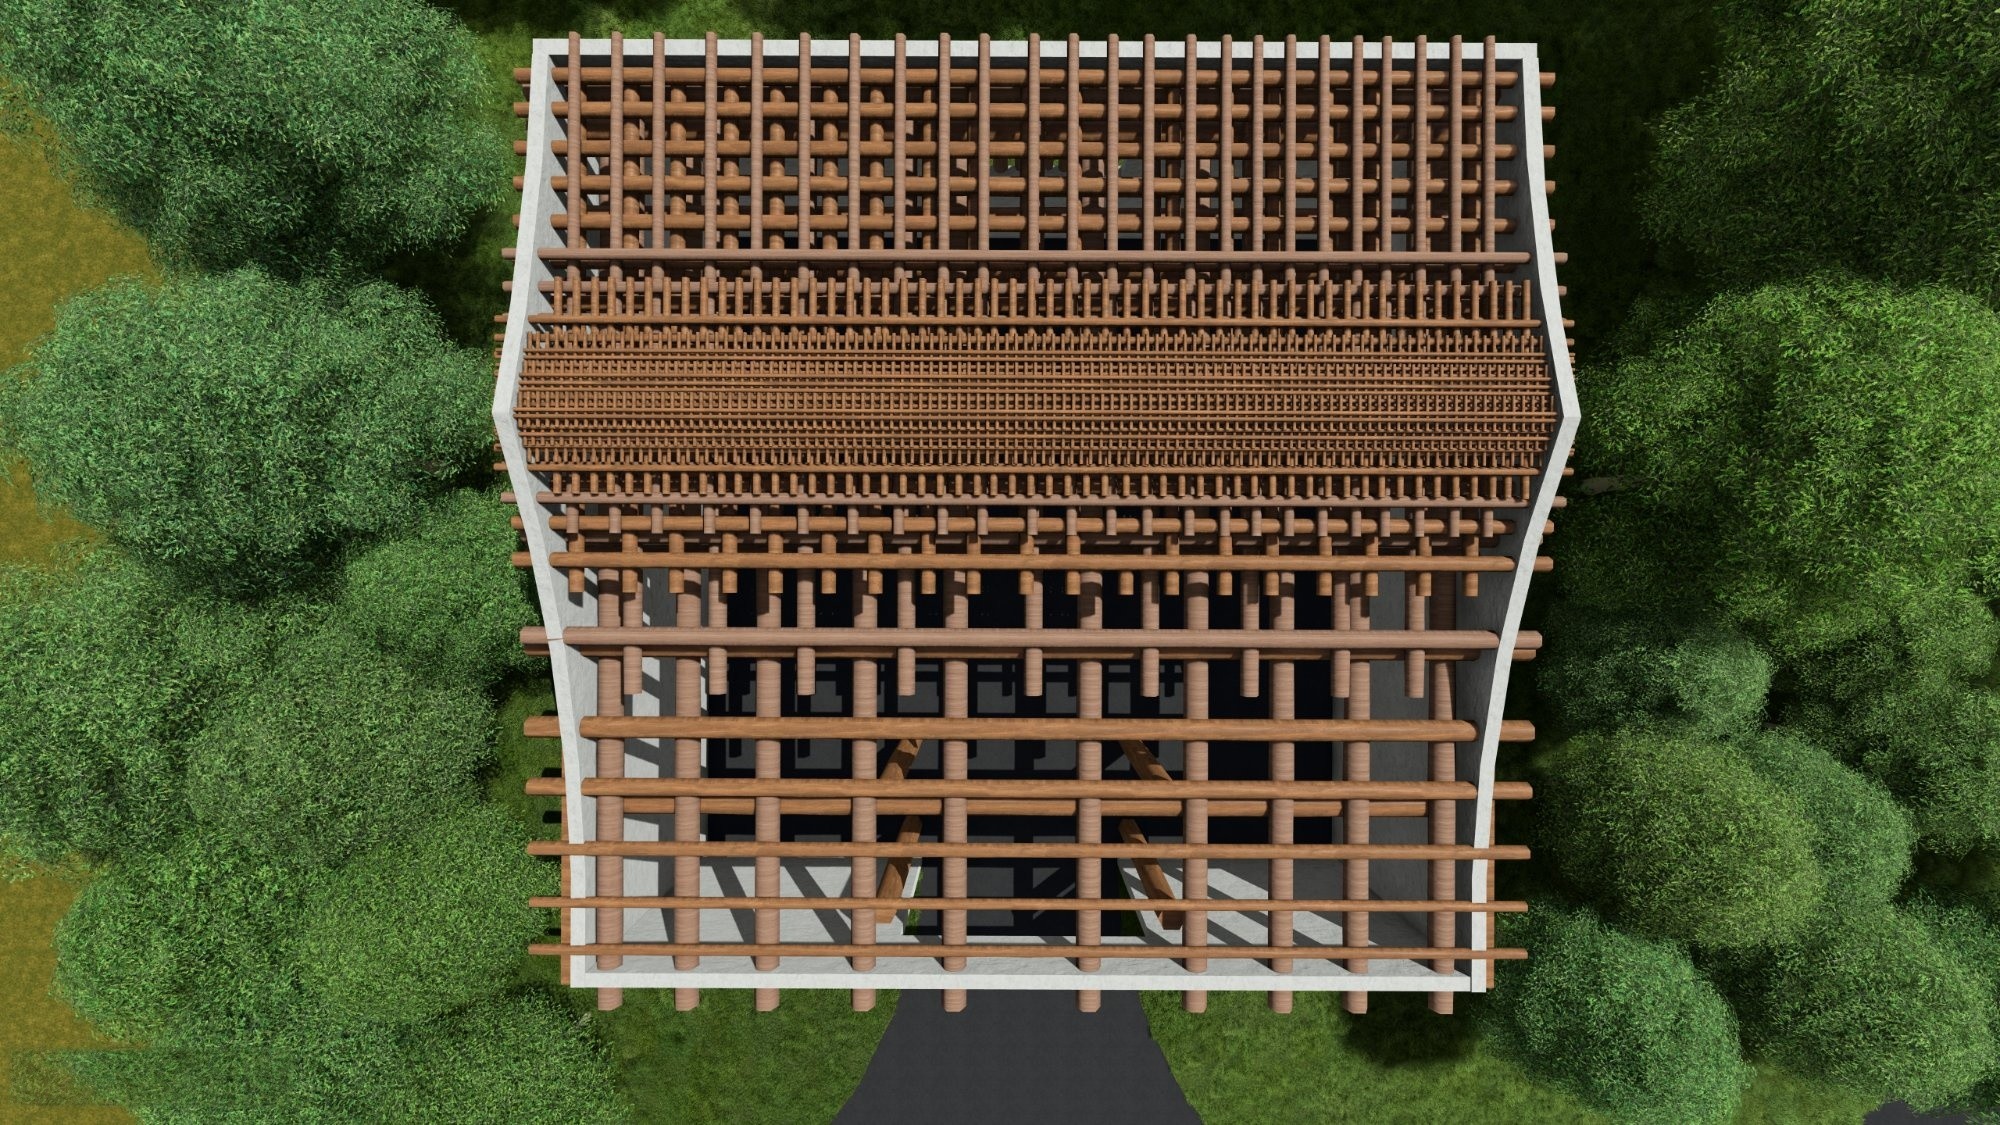
The park already has that classic cabin feel , nothing out of the ordinary. The goal was to keep that familiarity but push it somewhere different. The roof draws from a dougong-inspired logic, stacking logs of different sizes in an alternating pattern so the structure holds itself together through the sequence alone, without fasteners doing all the work.
FINAL ENVIRONMENT
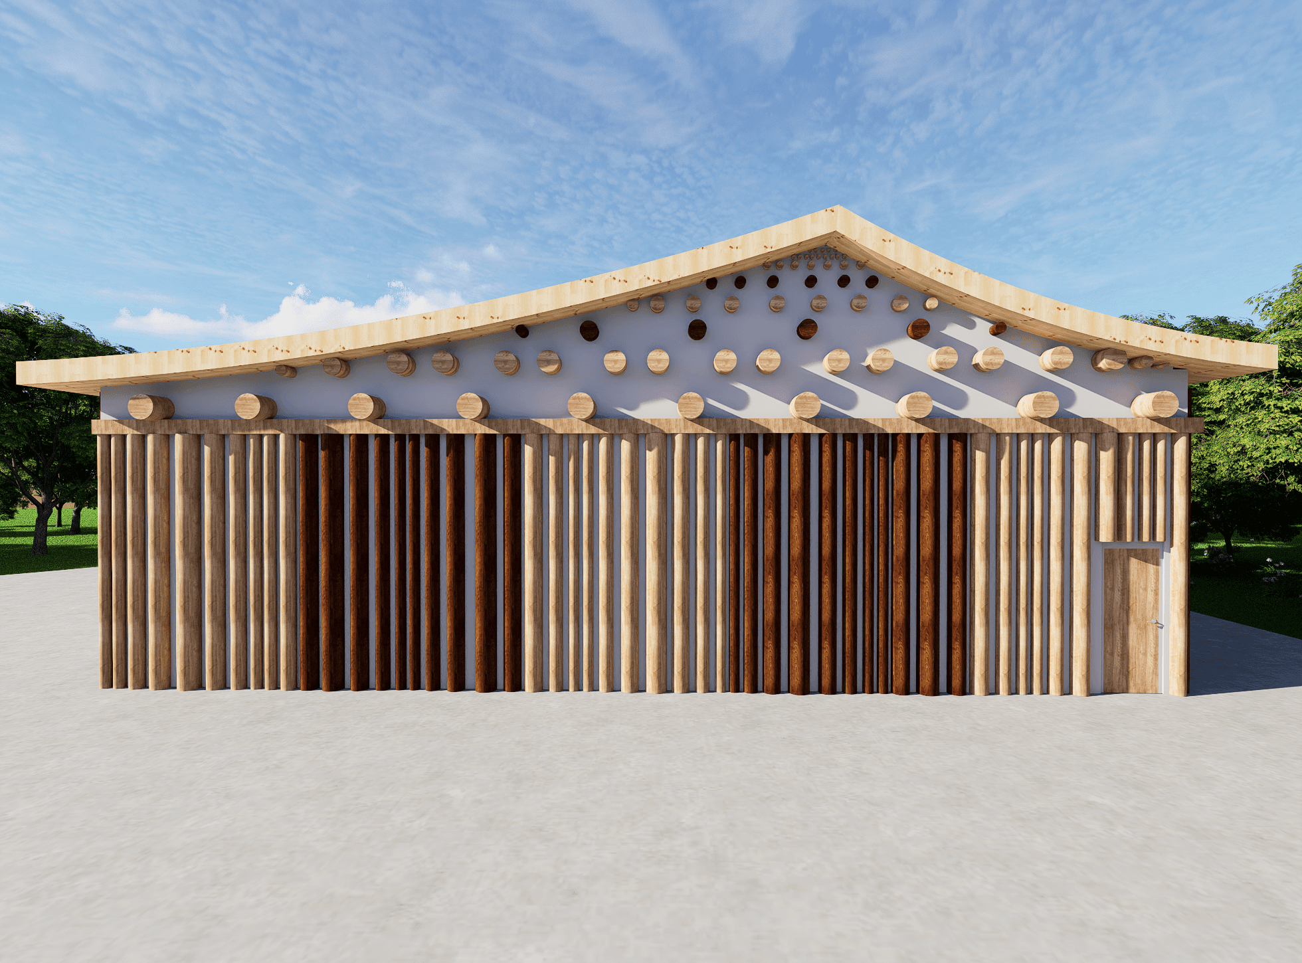
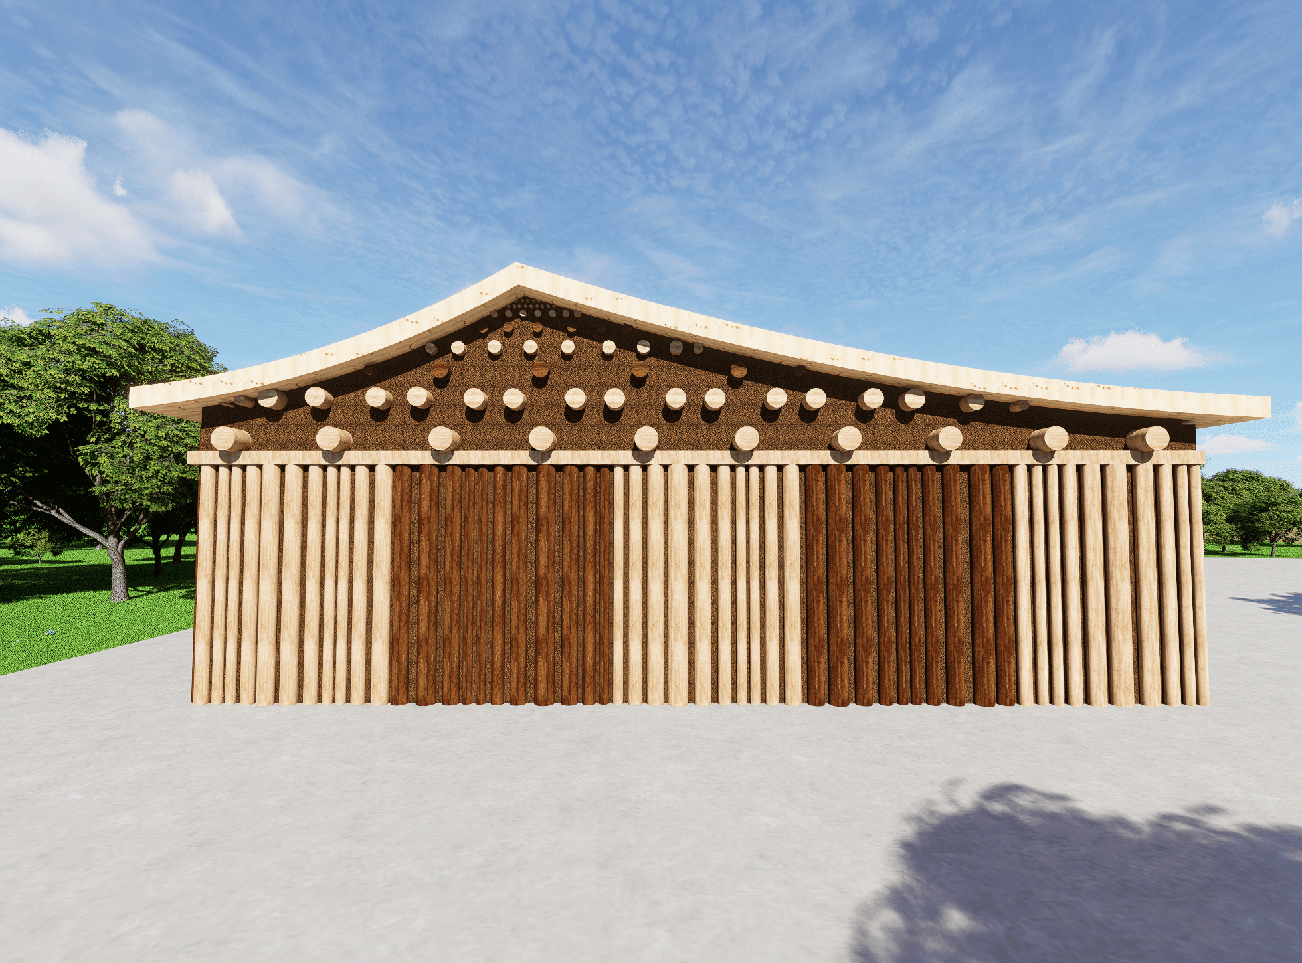
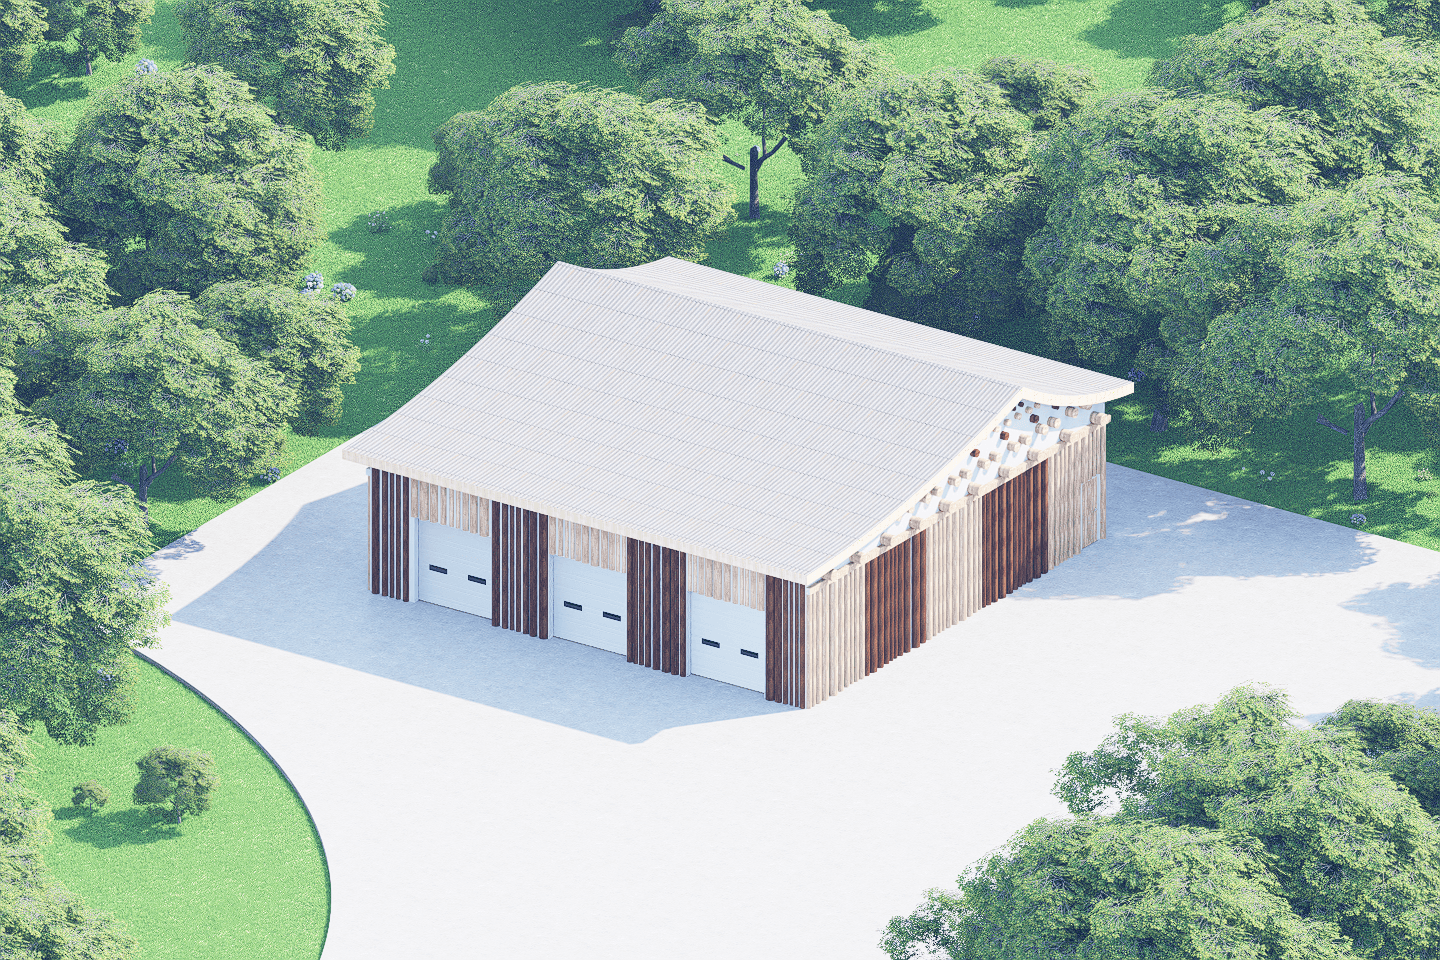
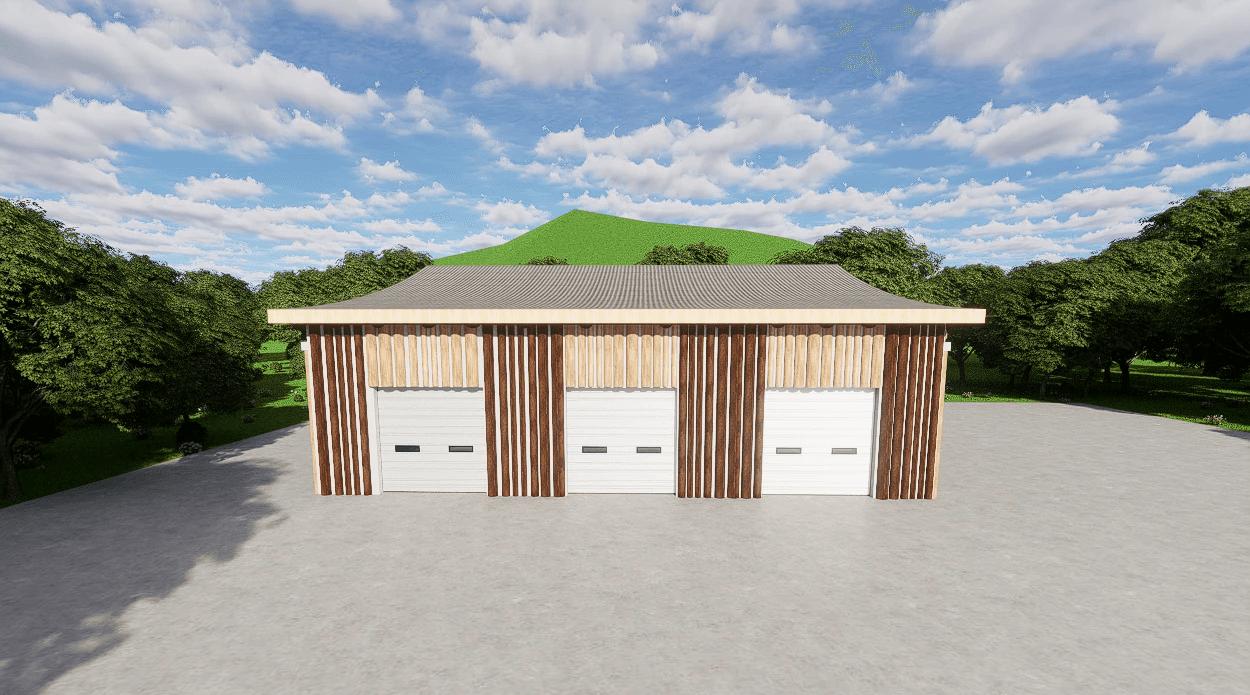
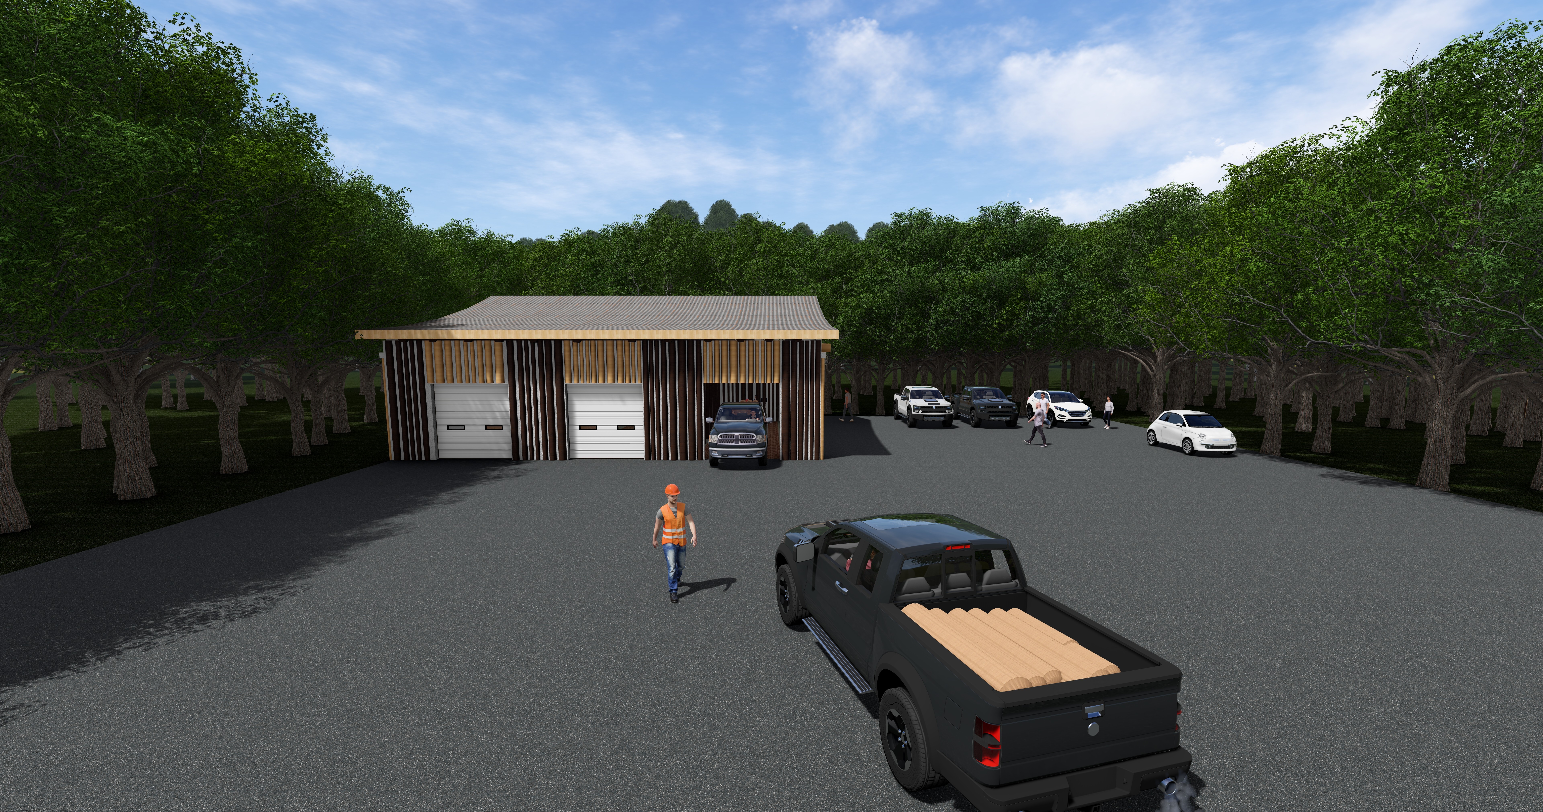
The building sits quietly in the park , the oak cladding blending into the forested setting around it. The two-tone pattern and varying log widths give the facade texture without pulling it away from the site. Up close the roof structure becomes the detail, the stacked logs stepping outward and curving up above the open bay.

Elevation / Section
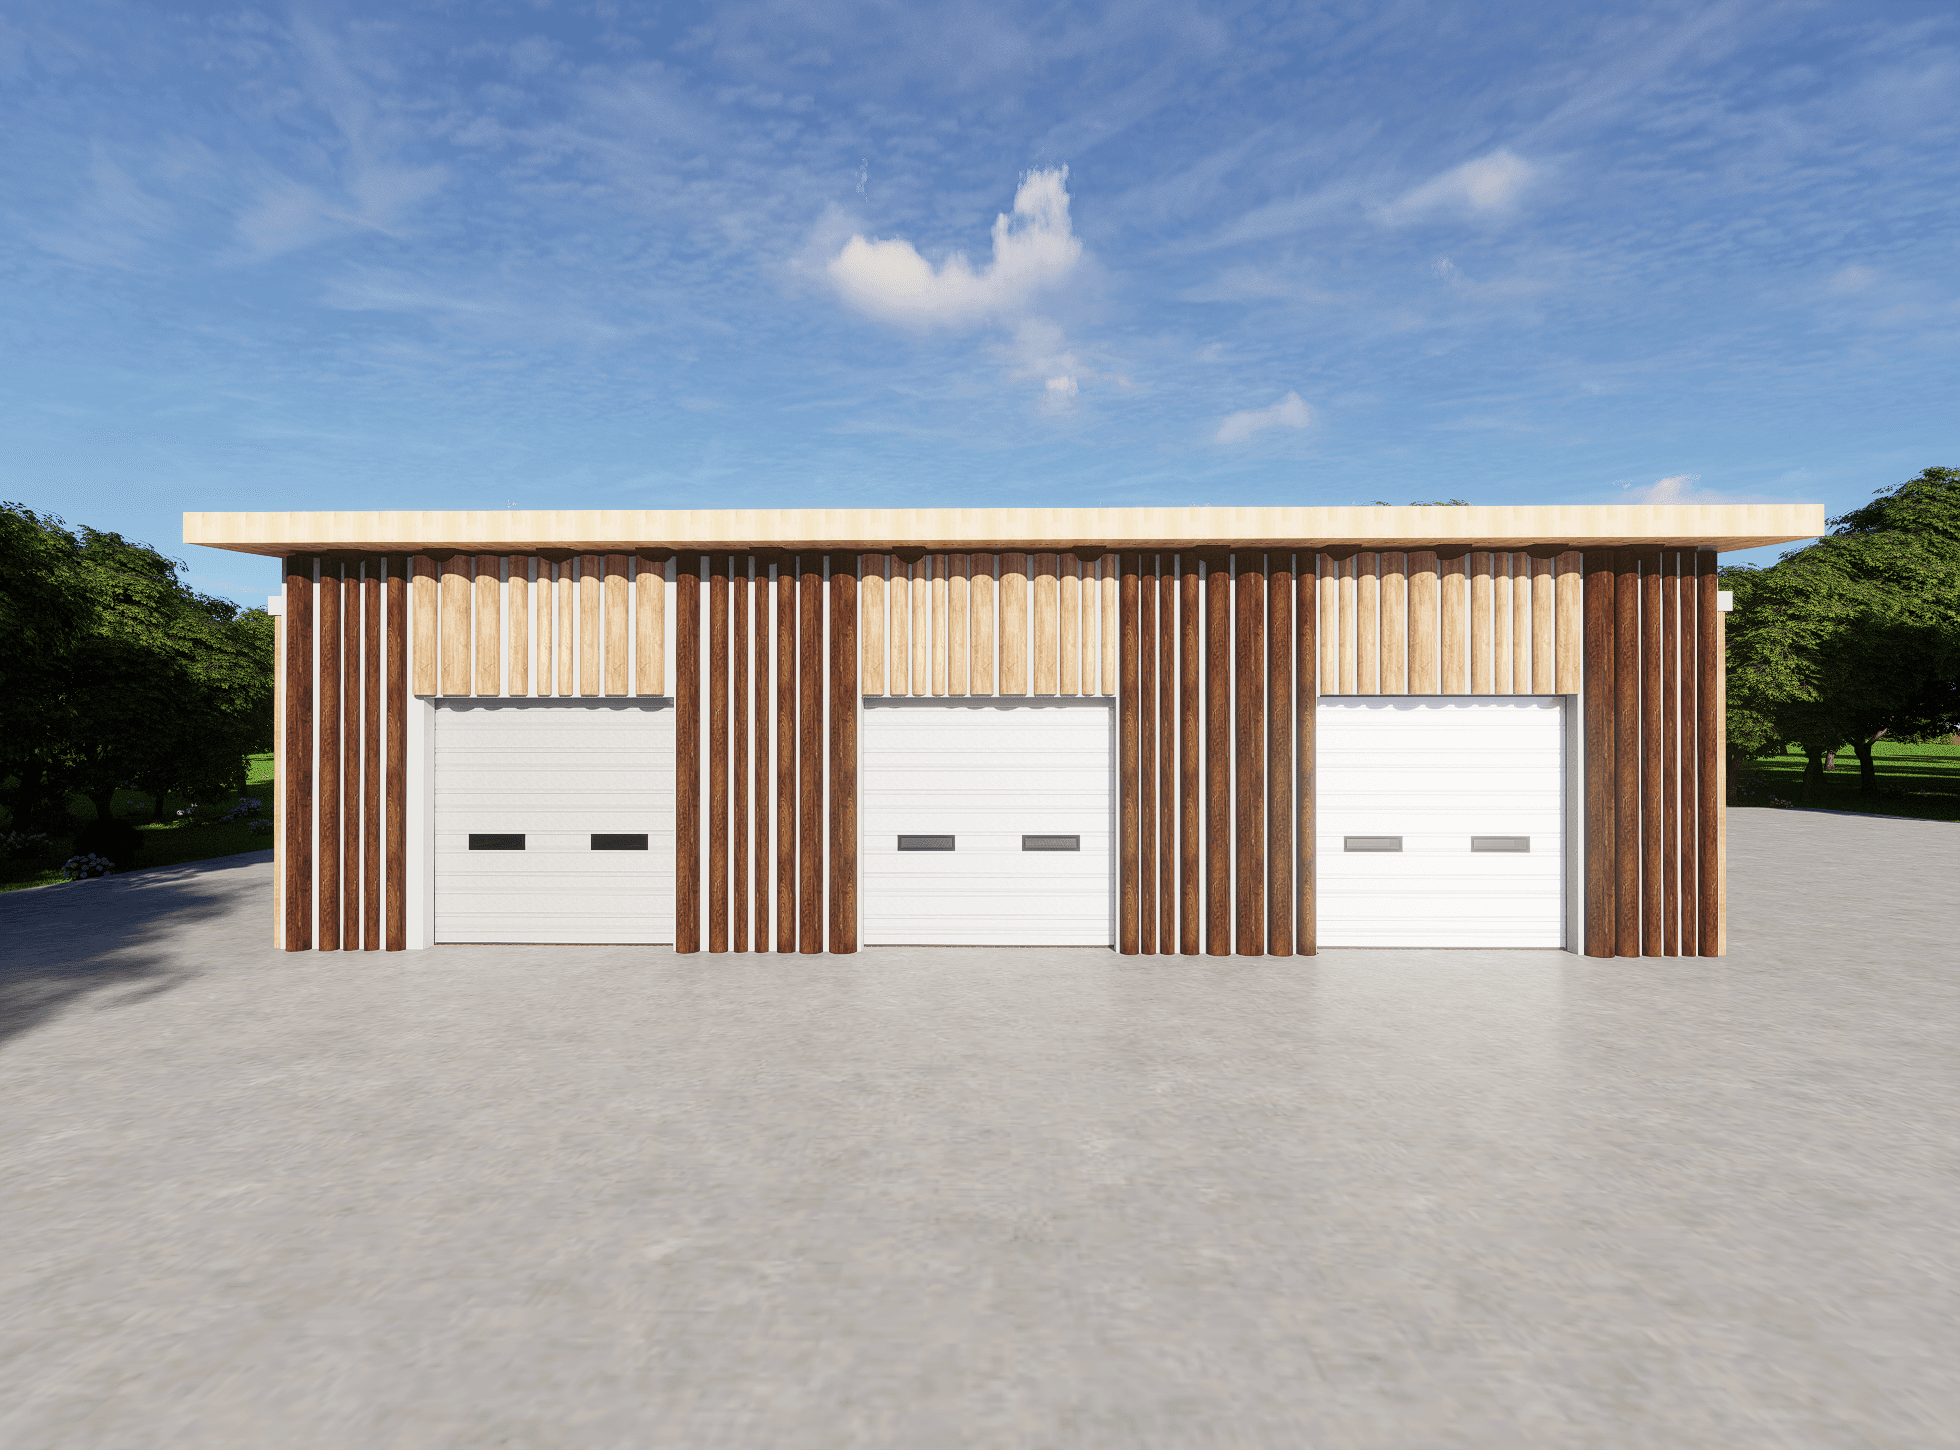
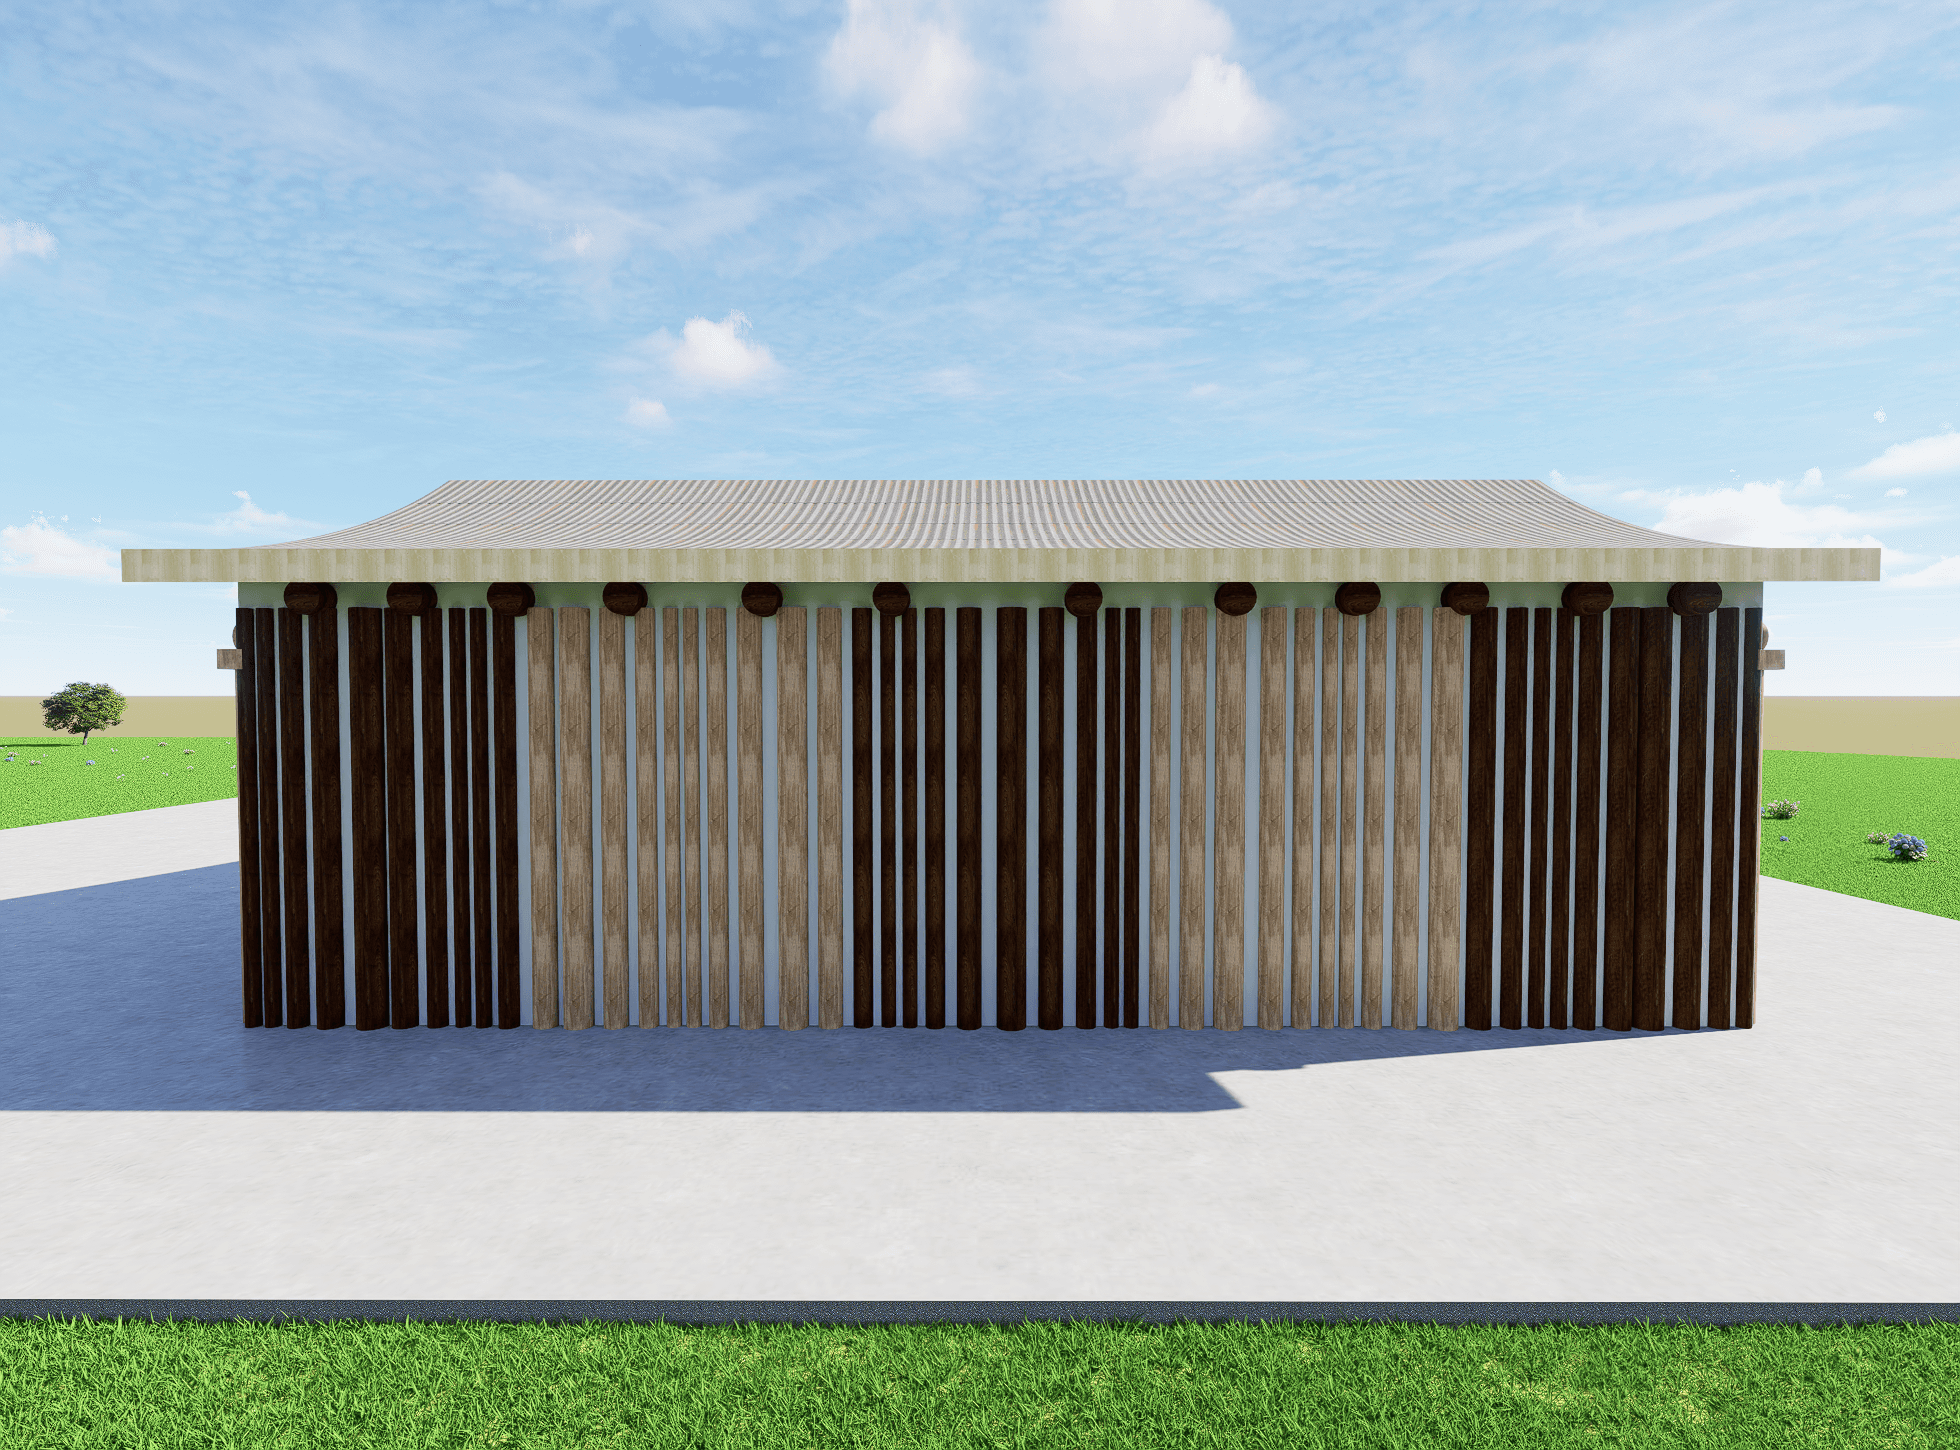
The front elevation shows the three door vehicle bay, built to handle log drop-off. The back is fully enclosed as office space. The east and west elevations show the full length of the vertical oak cladding, the two-tone pattern running the whole facade. The section shows off the open air timber storage on the left and the enclosed office behind it, with the dougong-inspired roof structure spanning the full width above.