ABOUT THE PROJECT
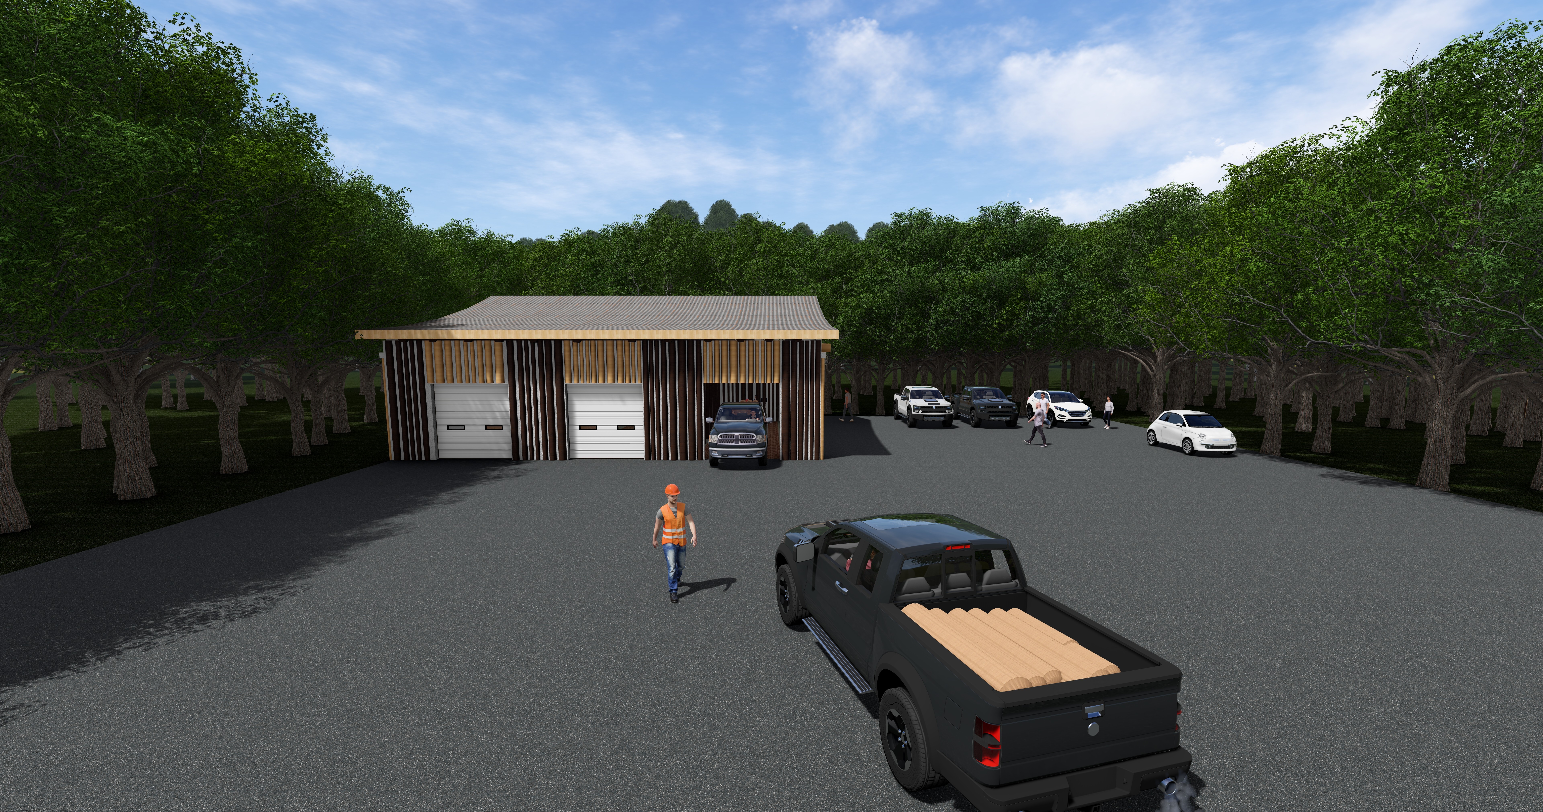
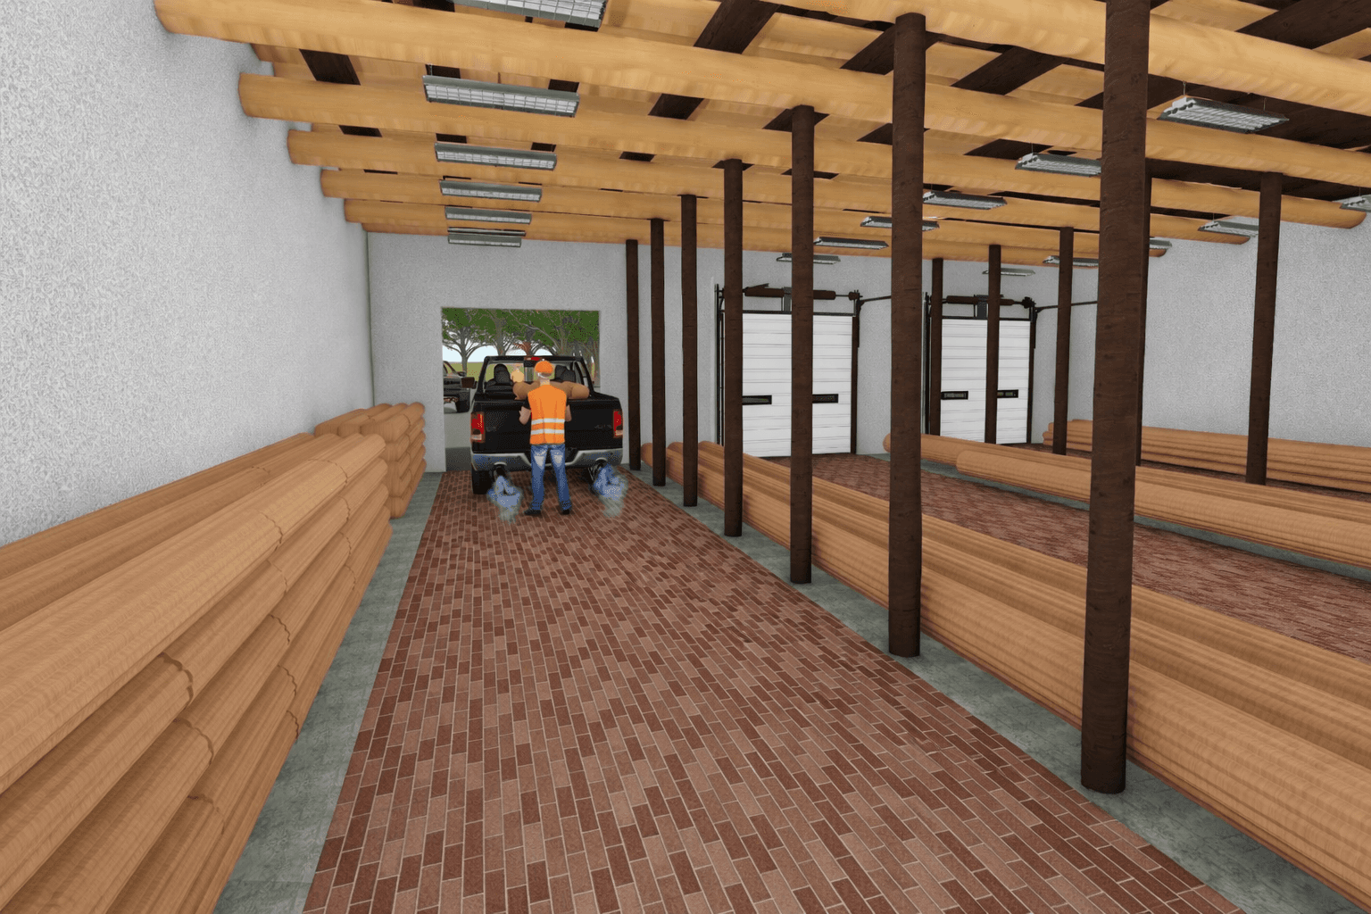
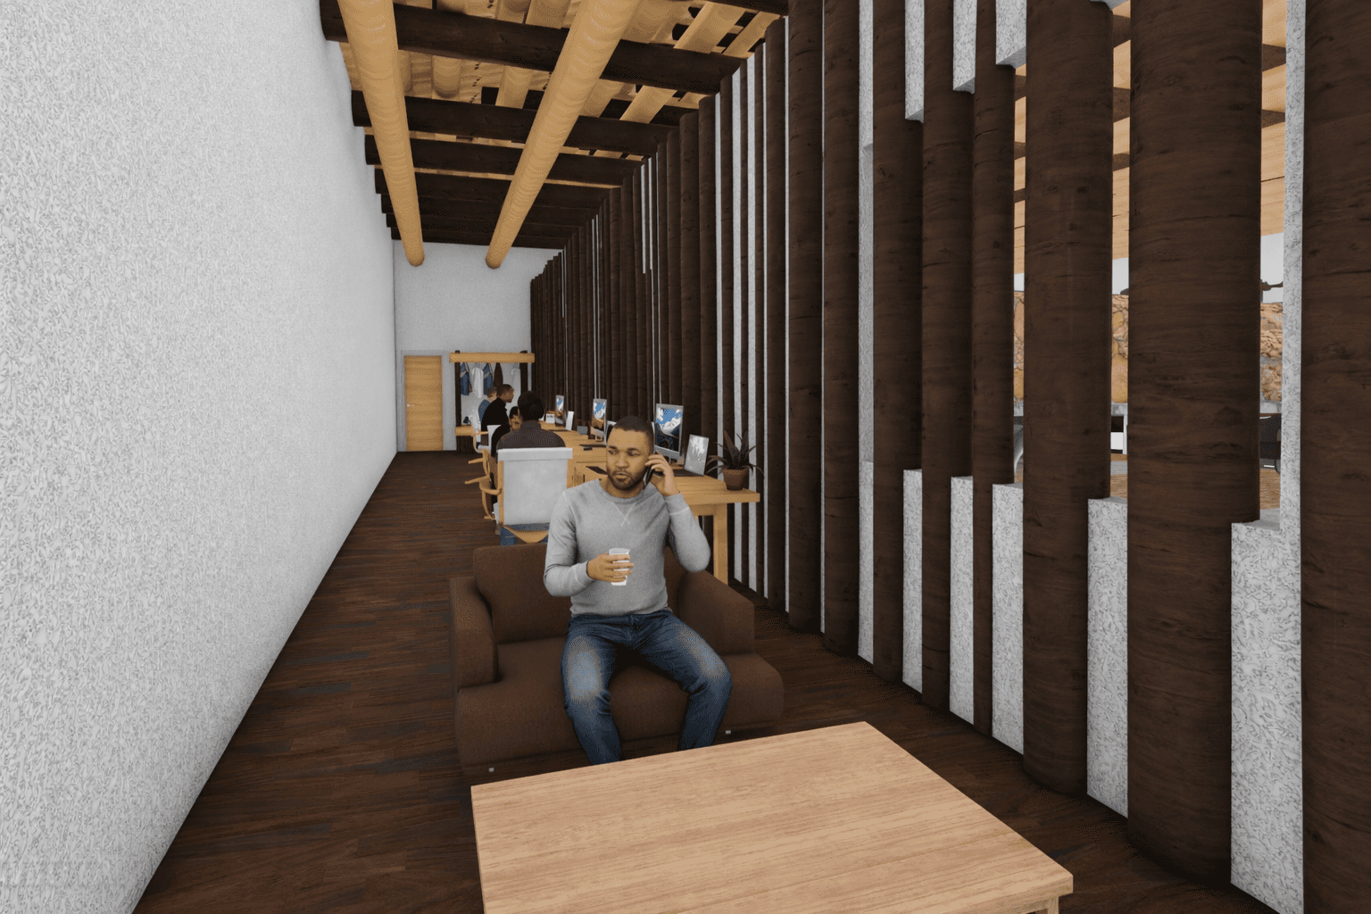
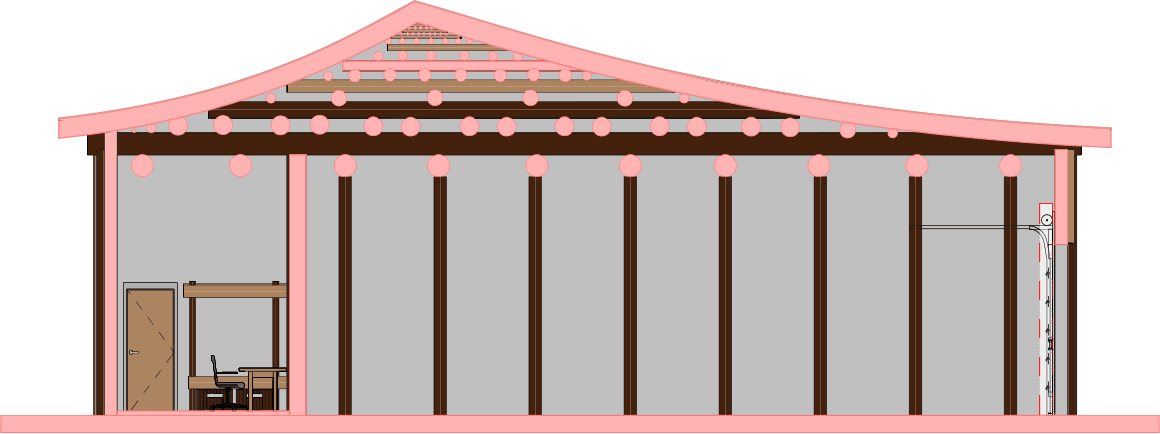
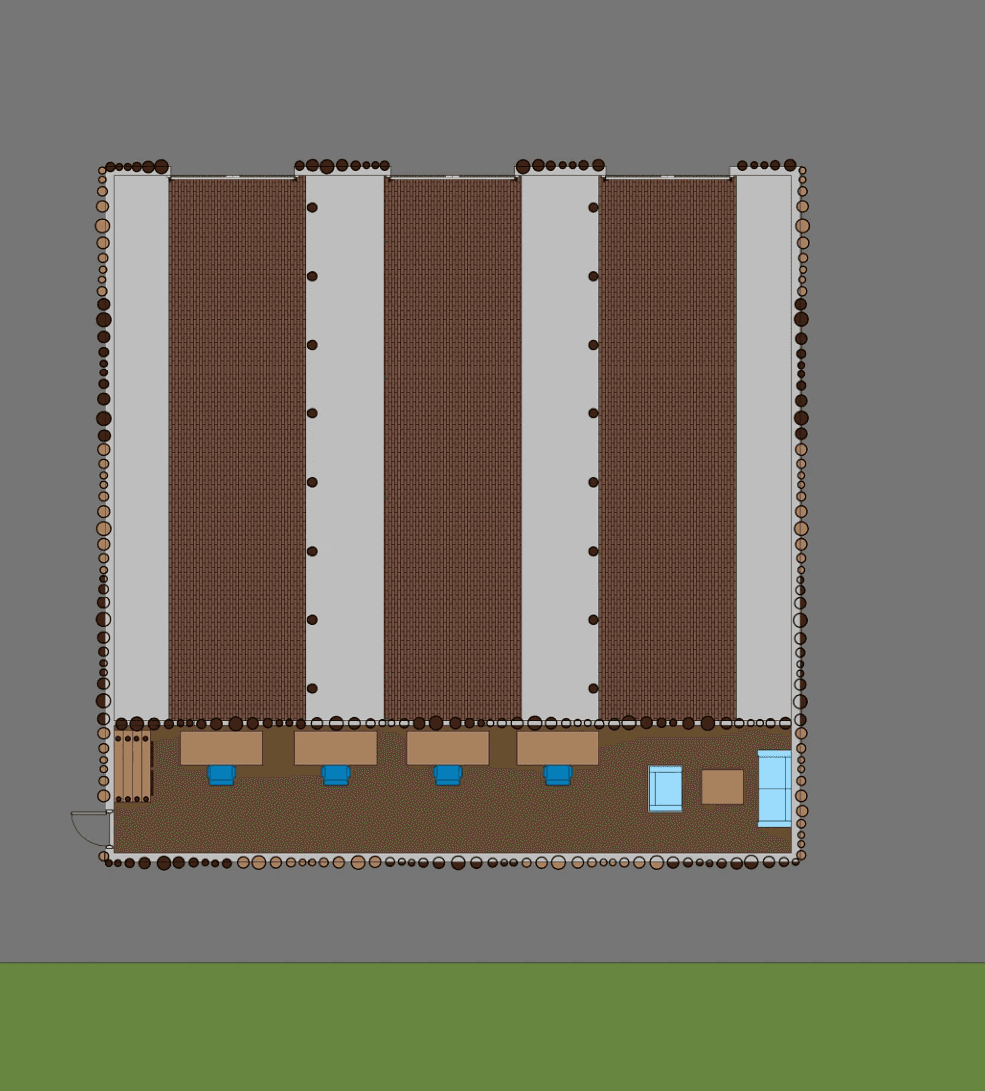
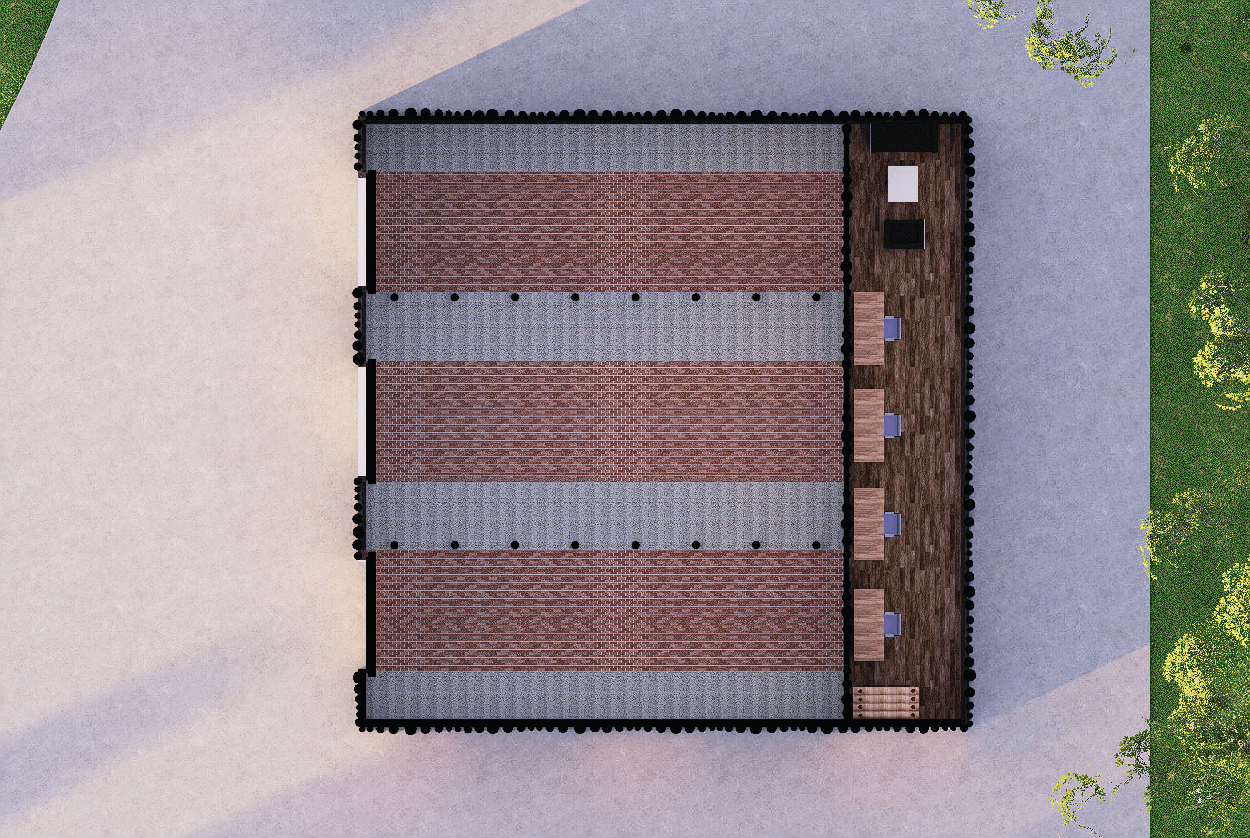
Tan Oak Park needed a place to store freshly cut wood while it dries before moving to the processing barn. The building had to be large enough to handle that volume with open space up front for log drop-off and a working office in the back.
SQUARE FEET
2500
DESIGN
A Timber Drying Facility
COSTAL MODERN
Tan oak park, ca
LOCATION
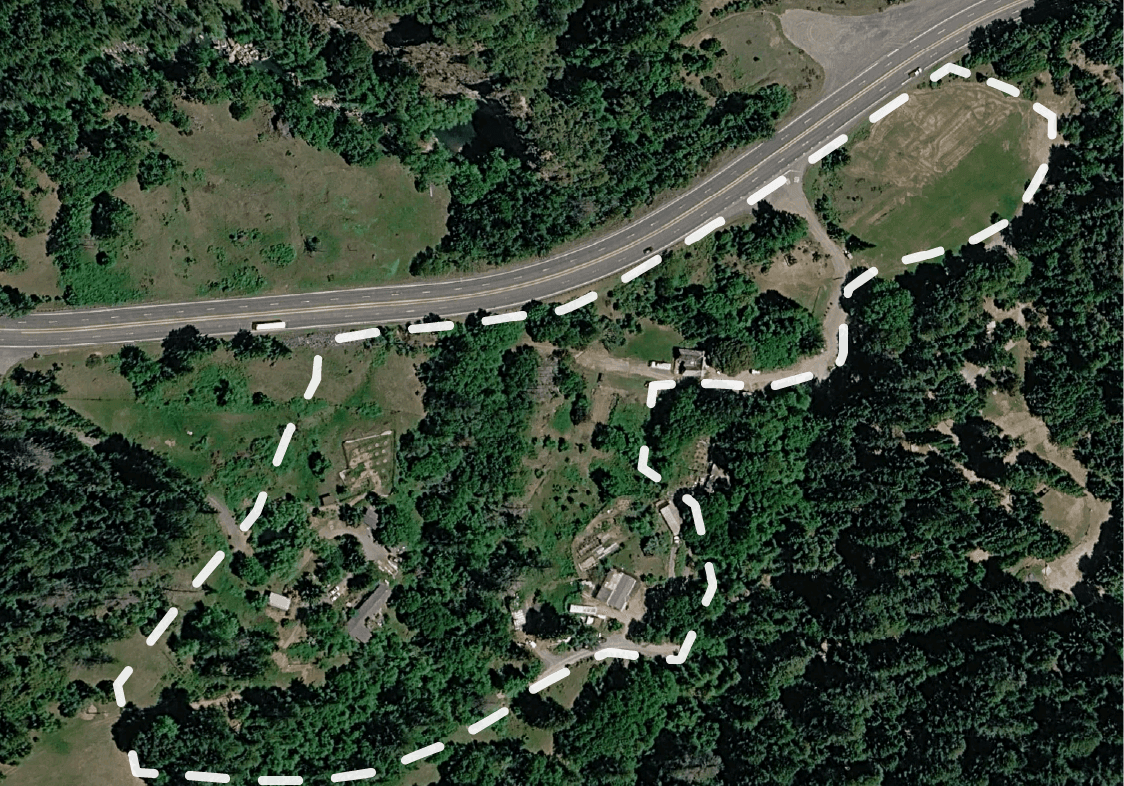
The site is Tan Oak Park in Northern California. The park harvests its own timber, so the barn needs to use what is local.
THE INFLUENCE
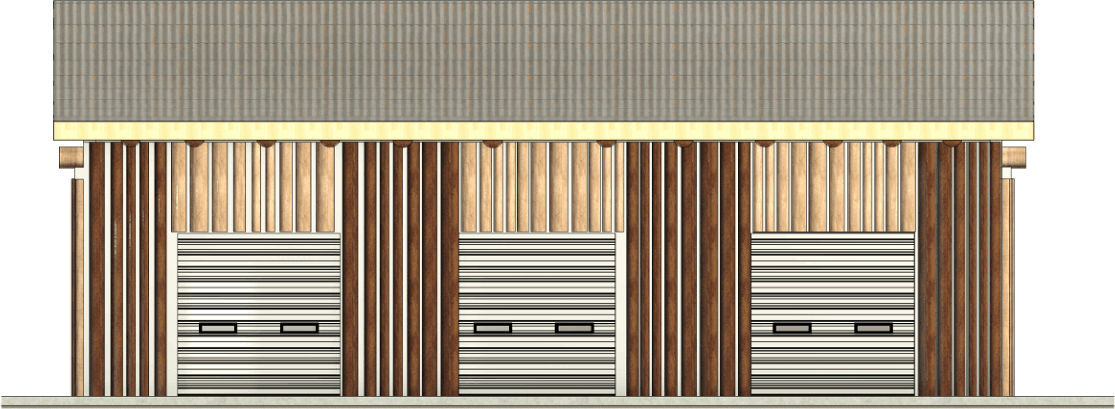
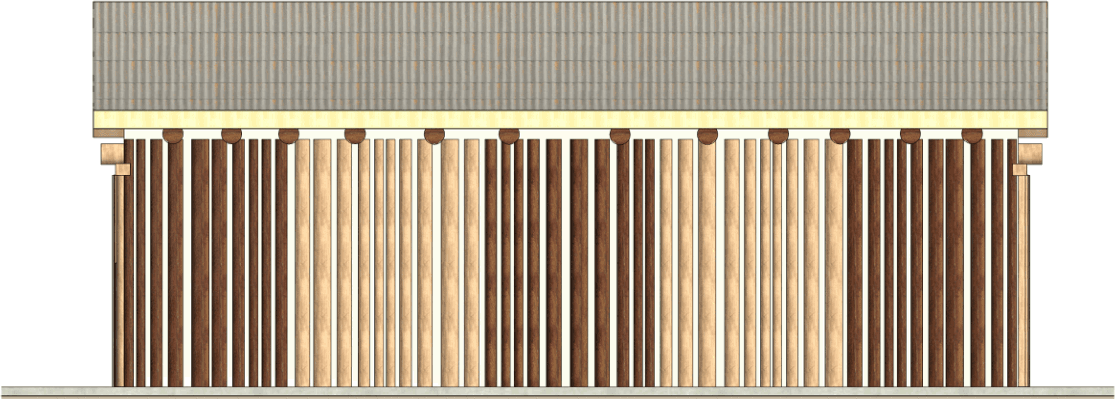
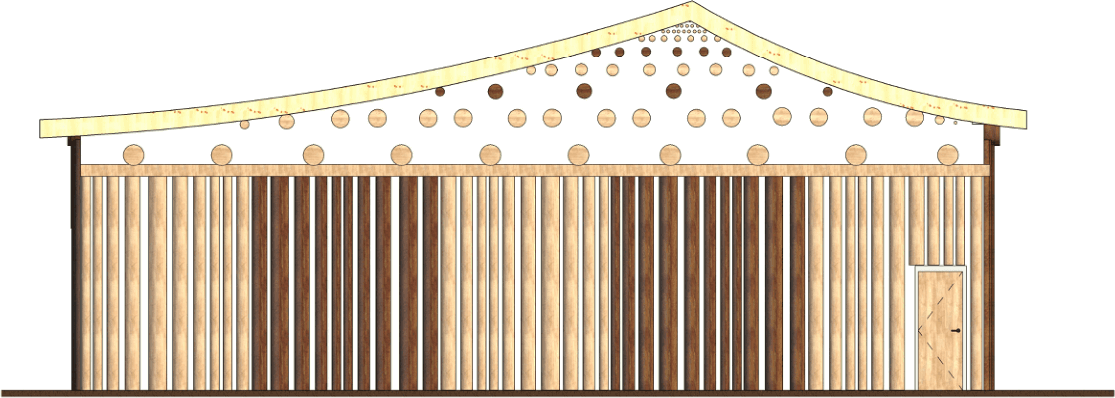
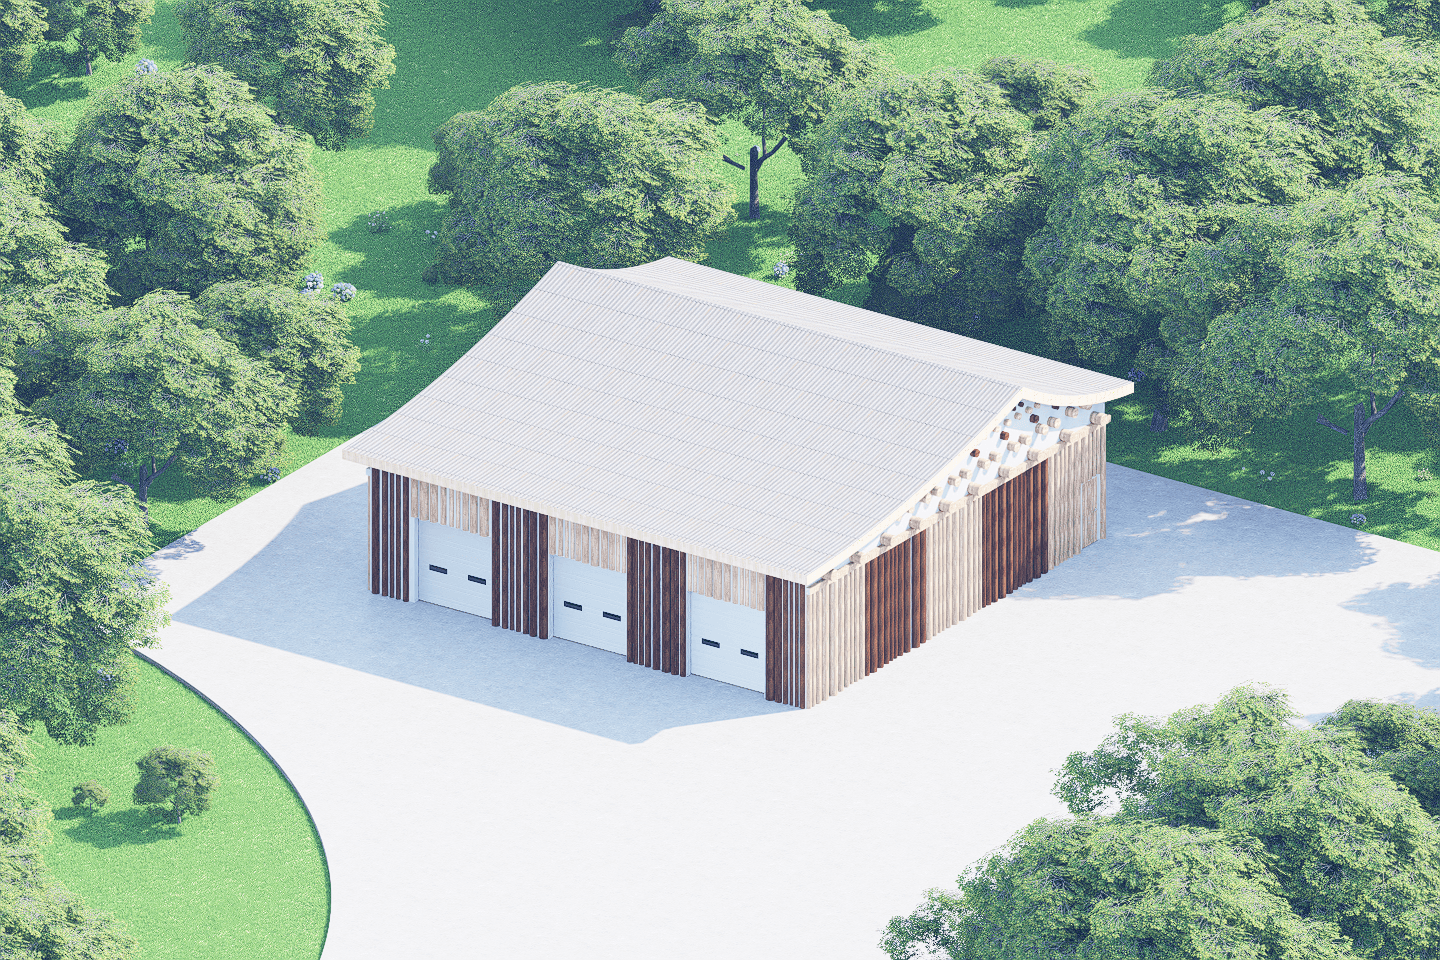
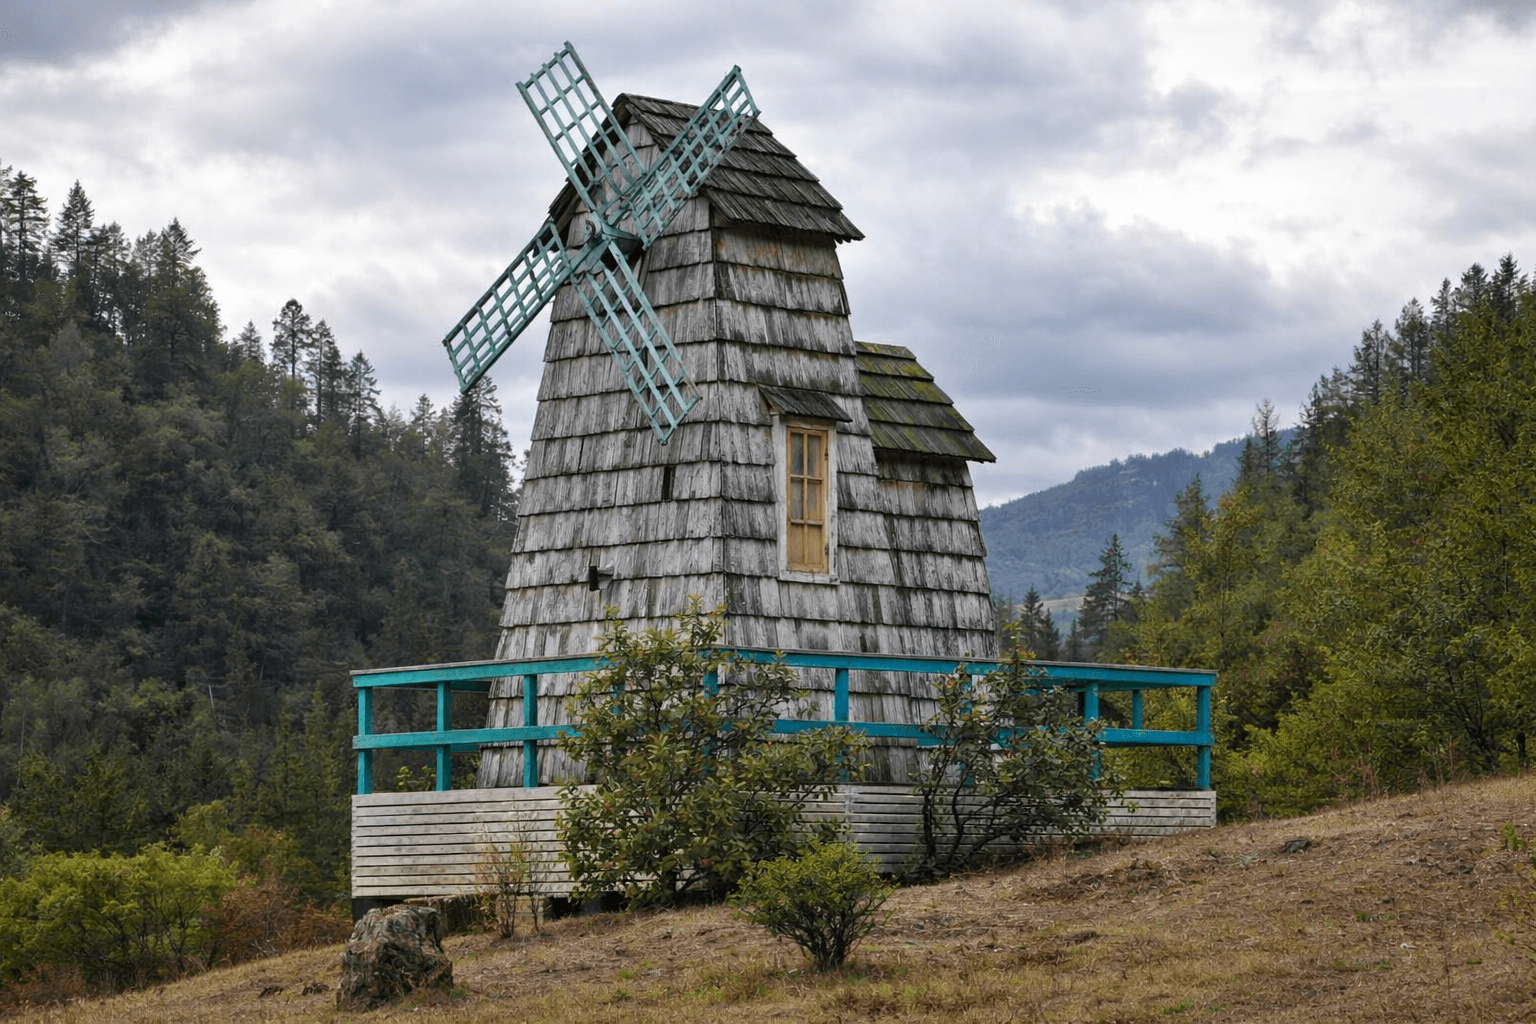
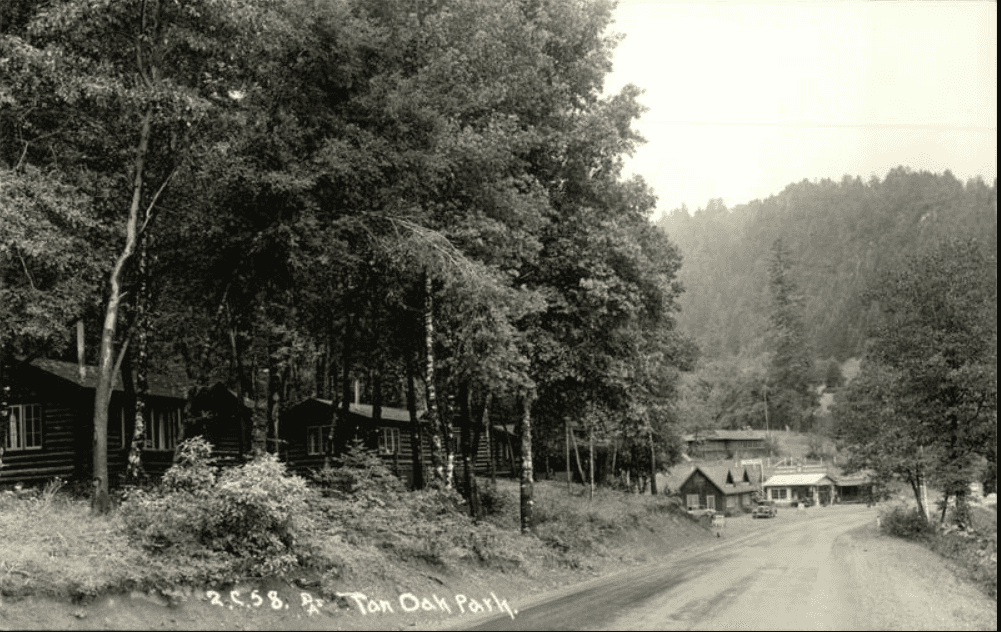
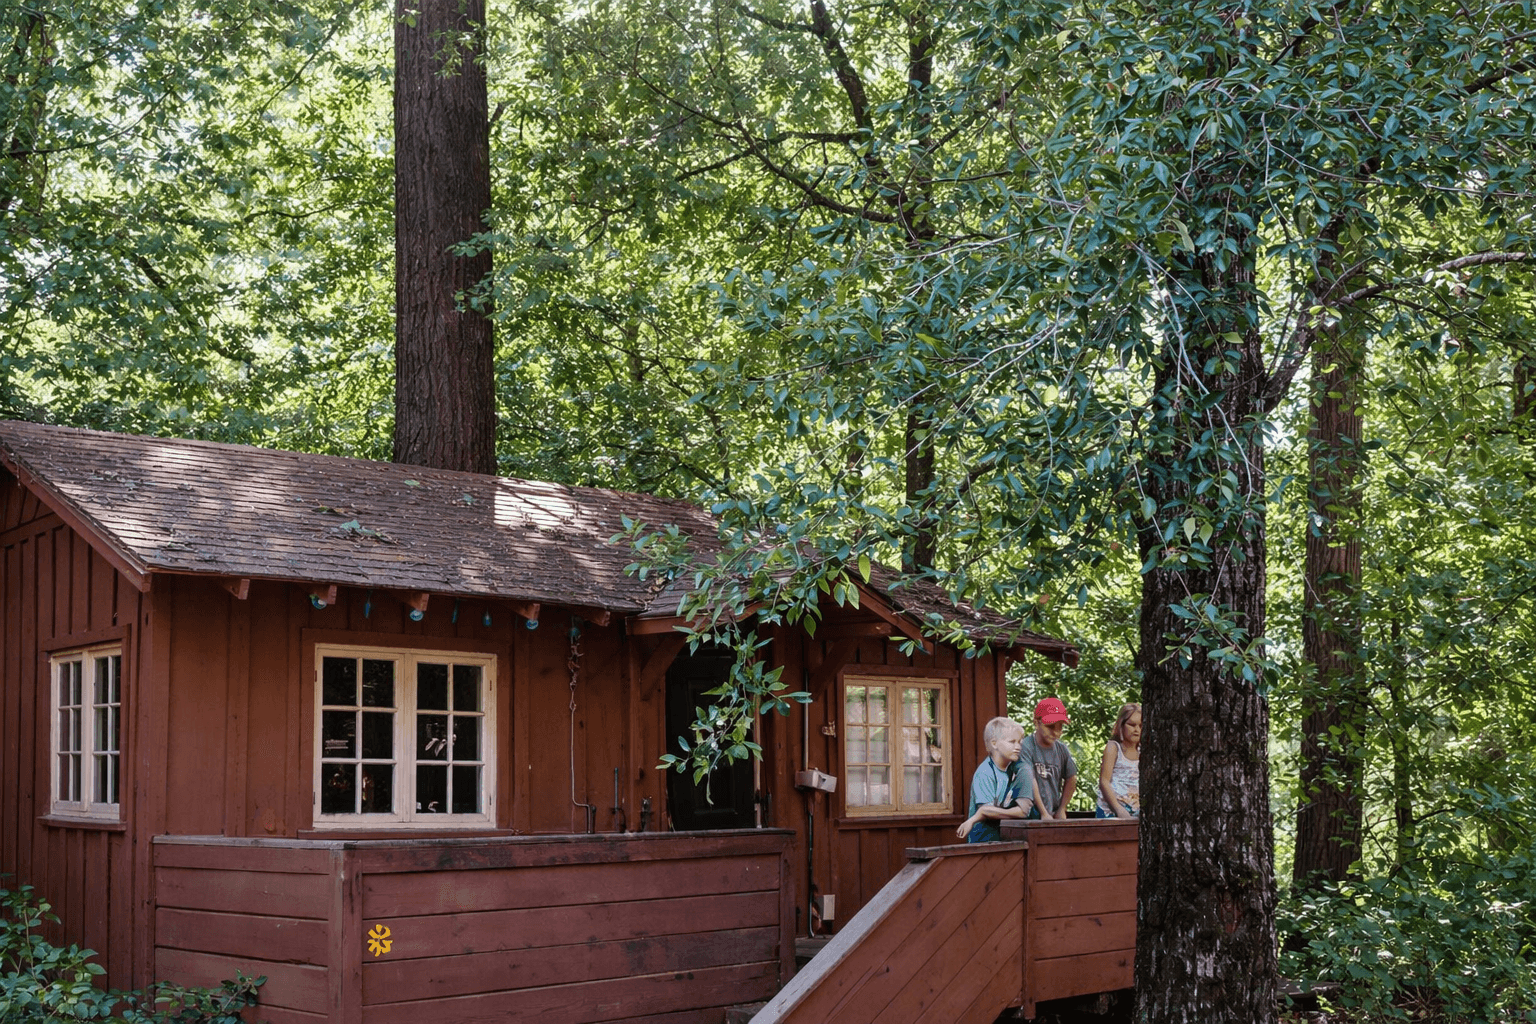
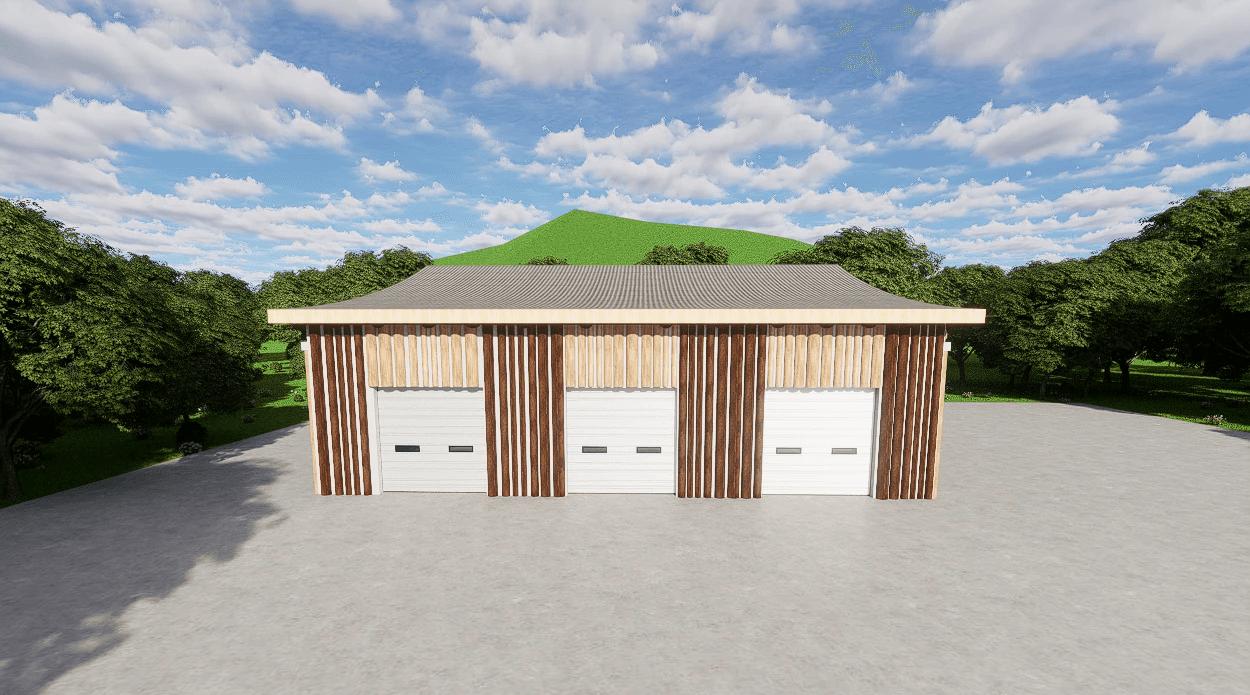
The park already has that classic cabin feel nothing out of the ordinary. The goal was to keep that familiarity but push it somewhere different. Using the same oak in two tones, cut at different widths and run vertically, gave the building its own identity without feeling out of place on the site.
FINAL ENVIRONMENT
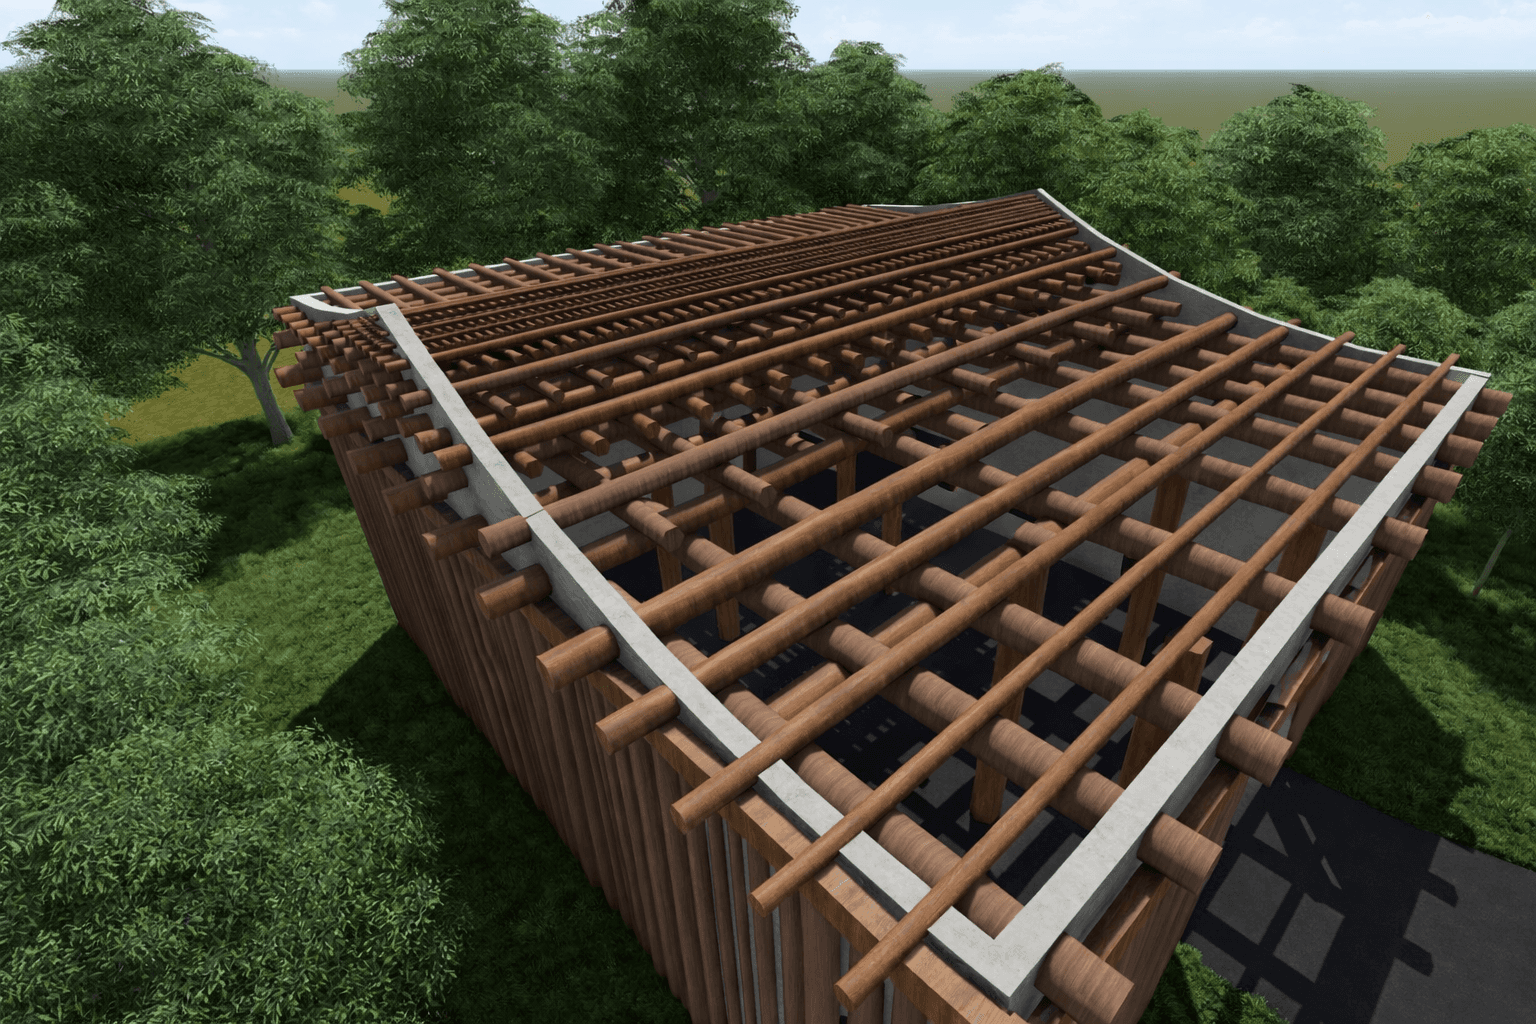
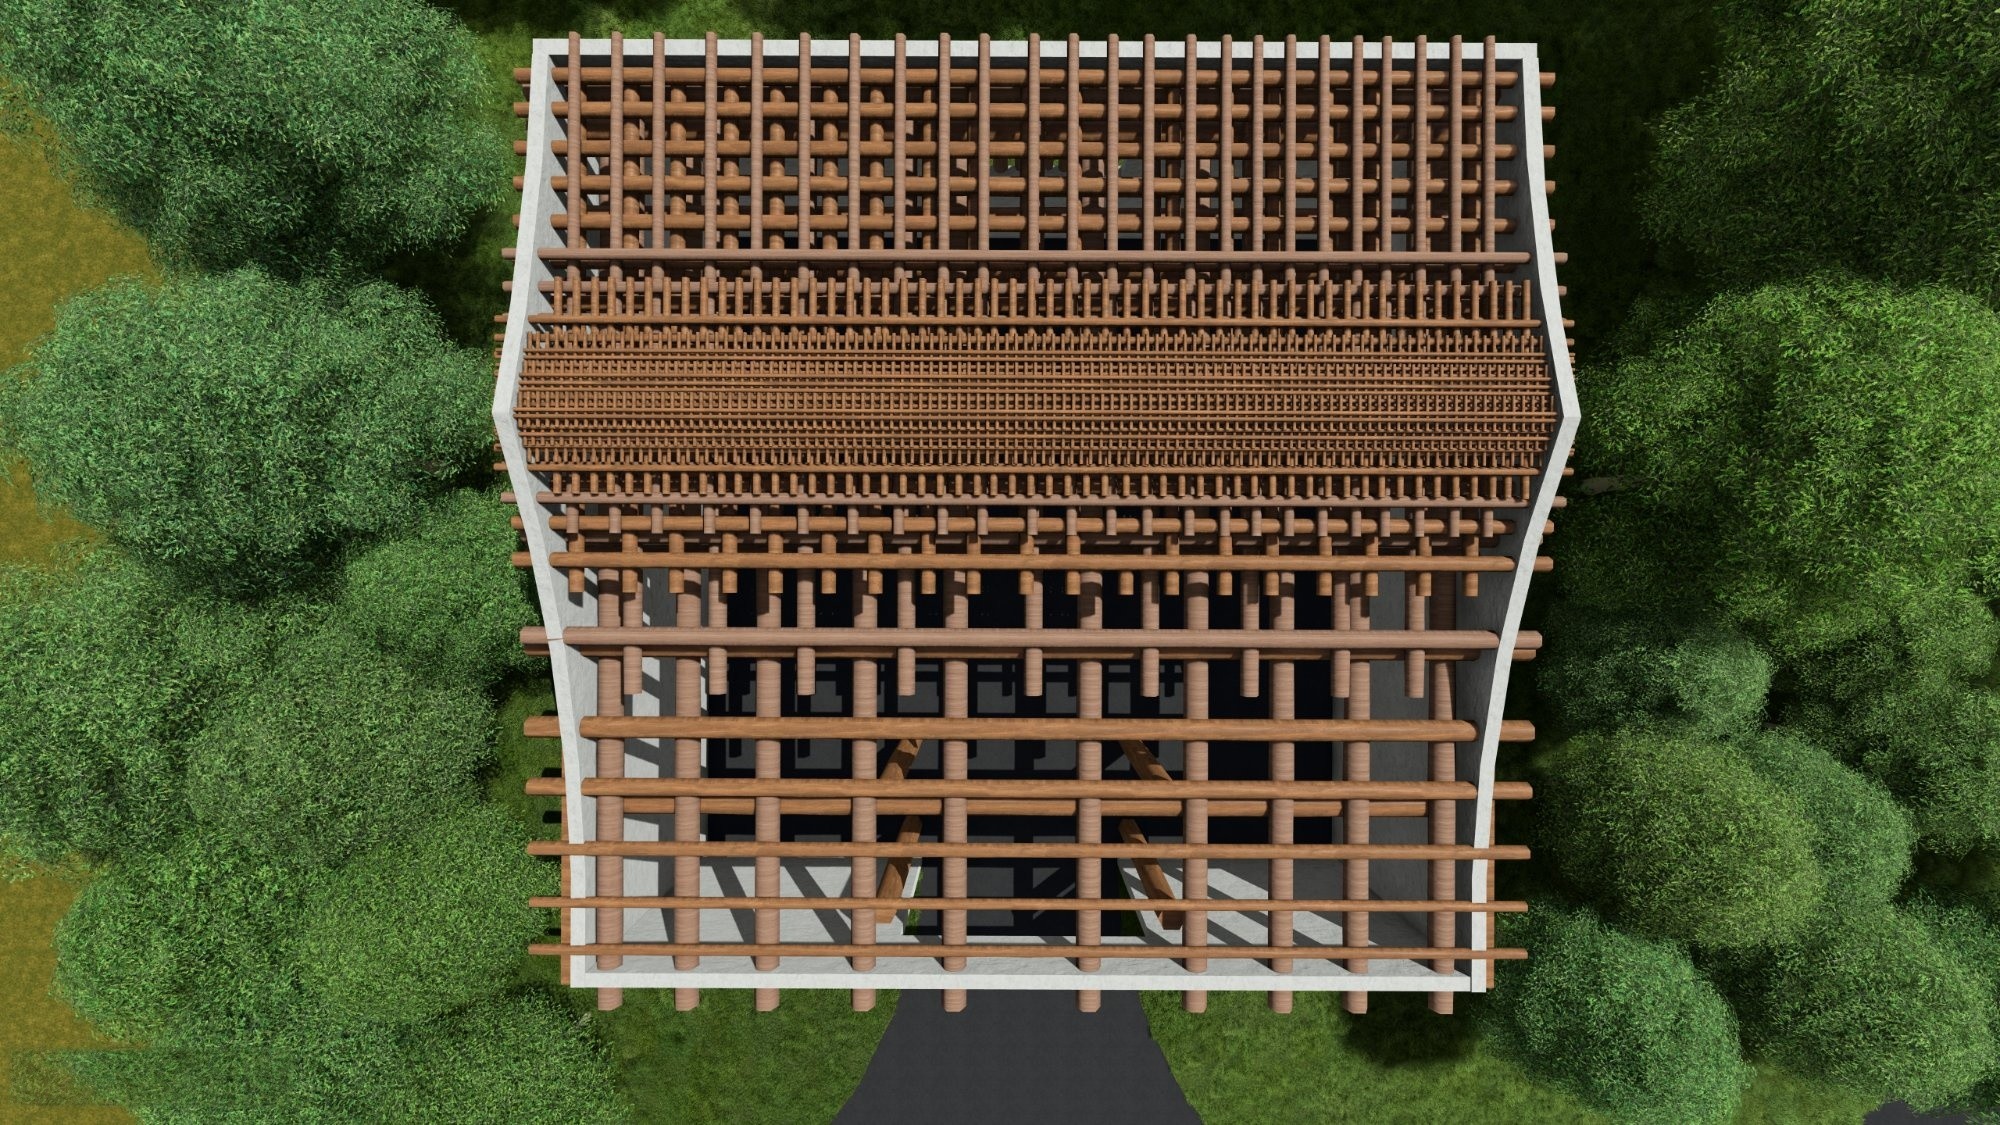
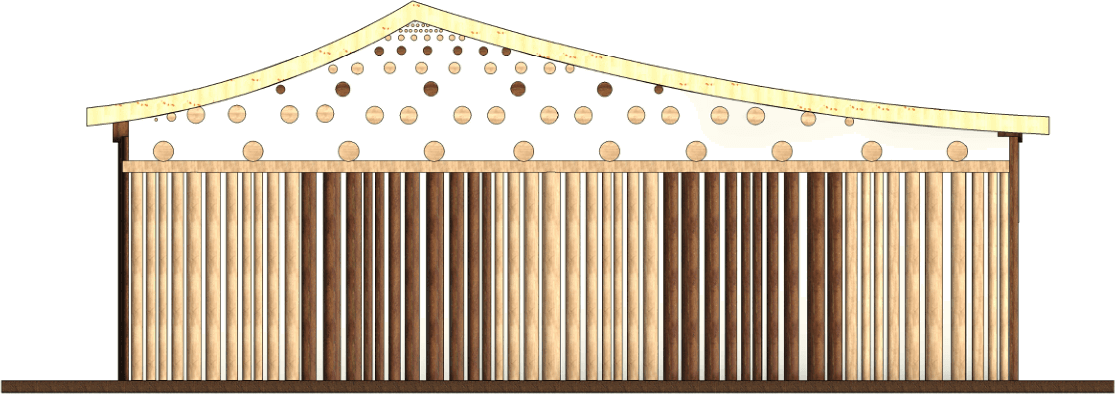
Everything on the exterior is oak its a two tones pattern. A lighter tan oak and a darker stained oak that alternate across the facade, also using alternating wood sizes that the park produces. The roof structure is fully wood, following the dougong logic of interlocking members that carry the load.