ABOUT THE PROJECT
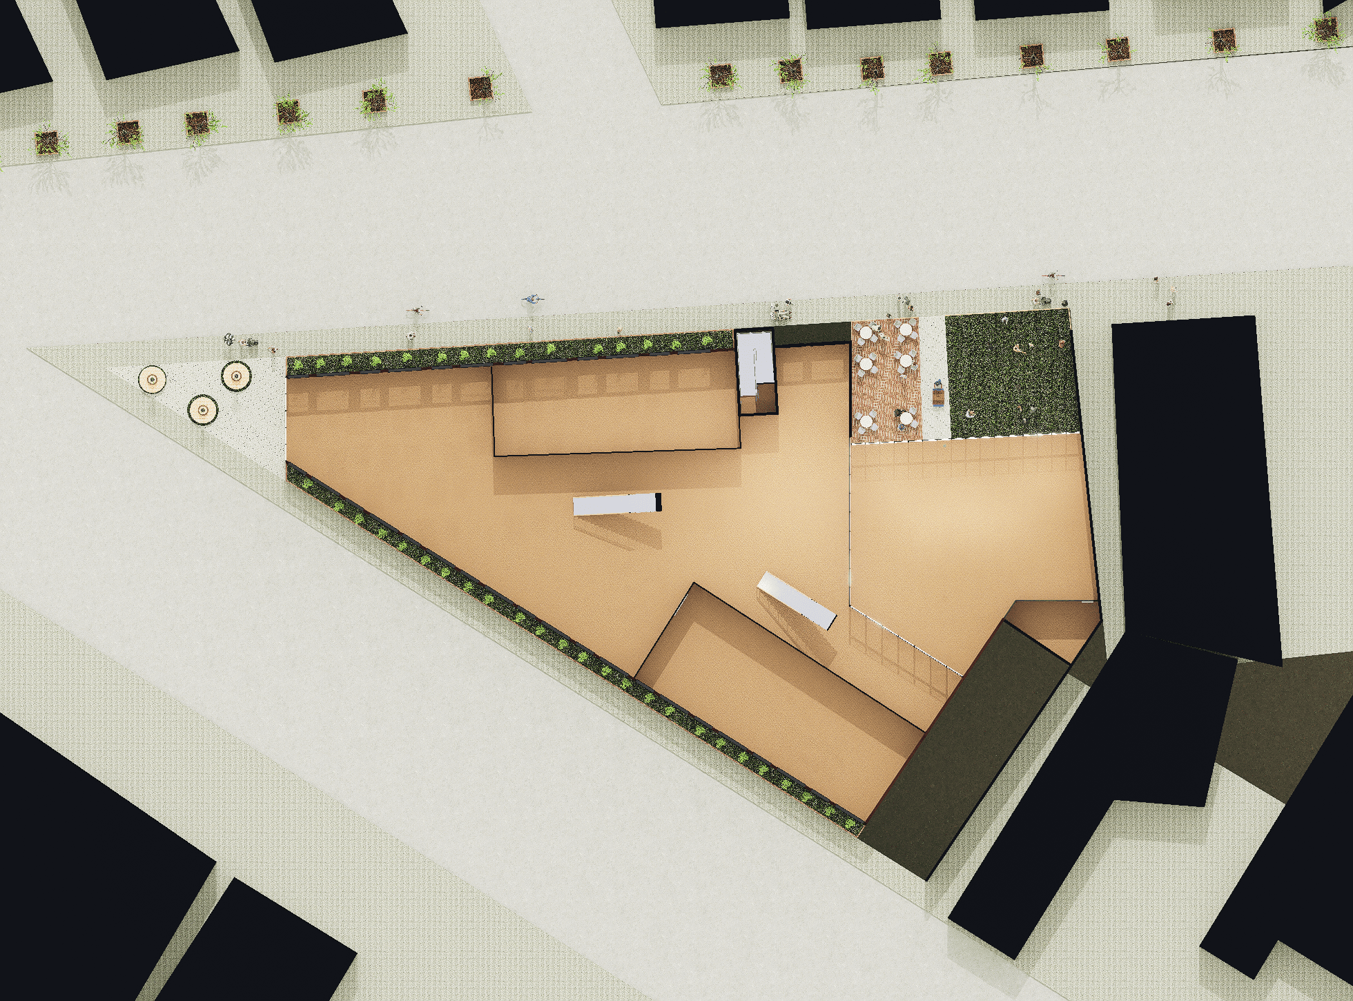
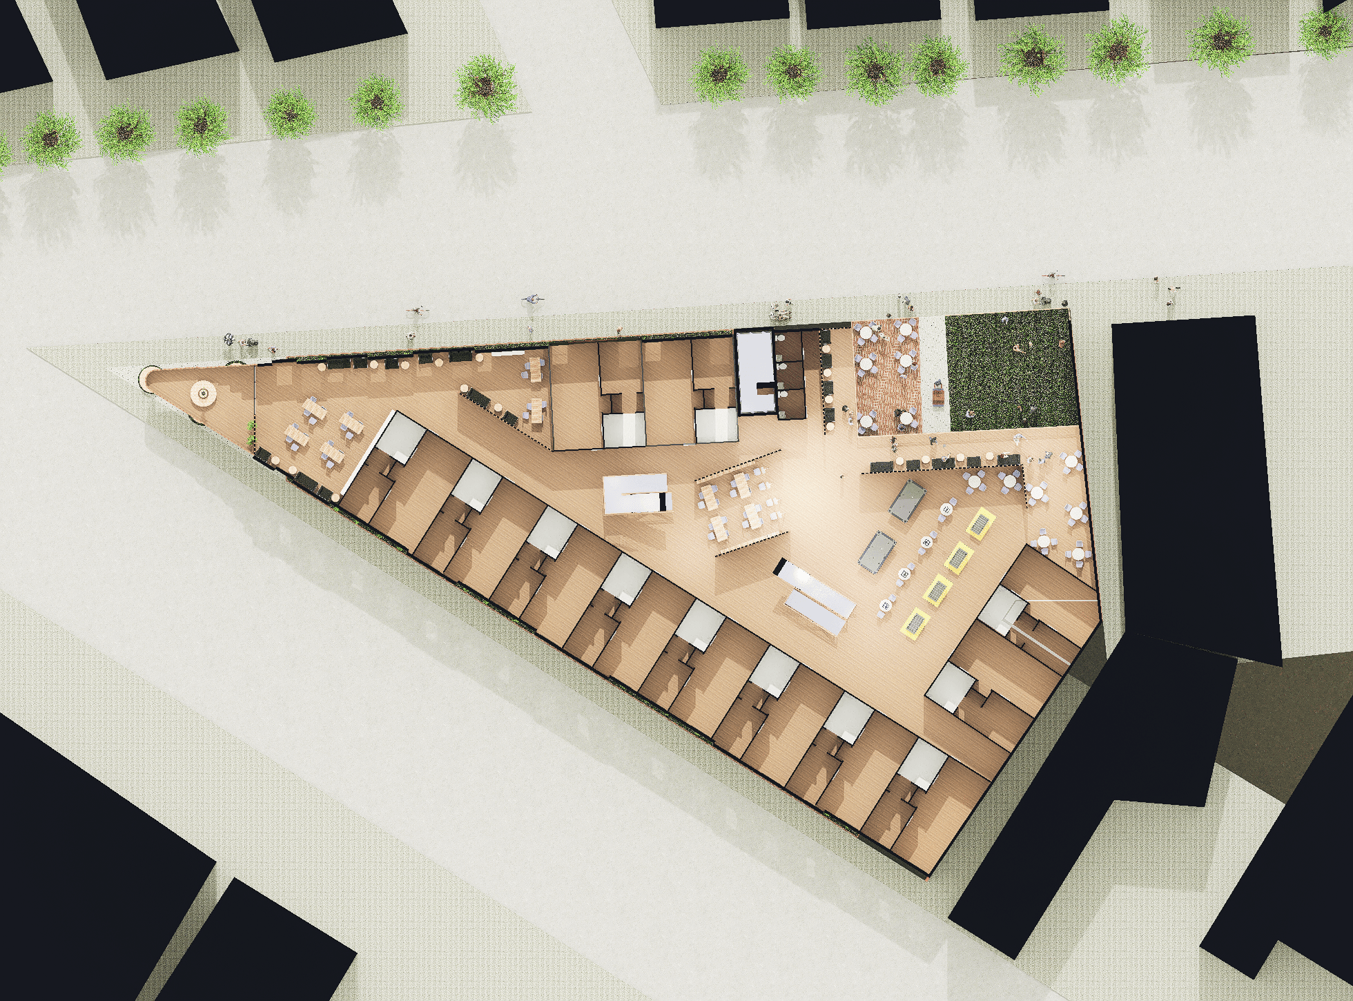
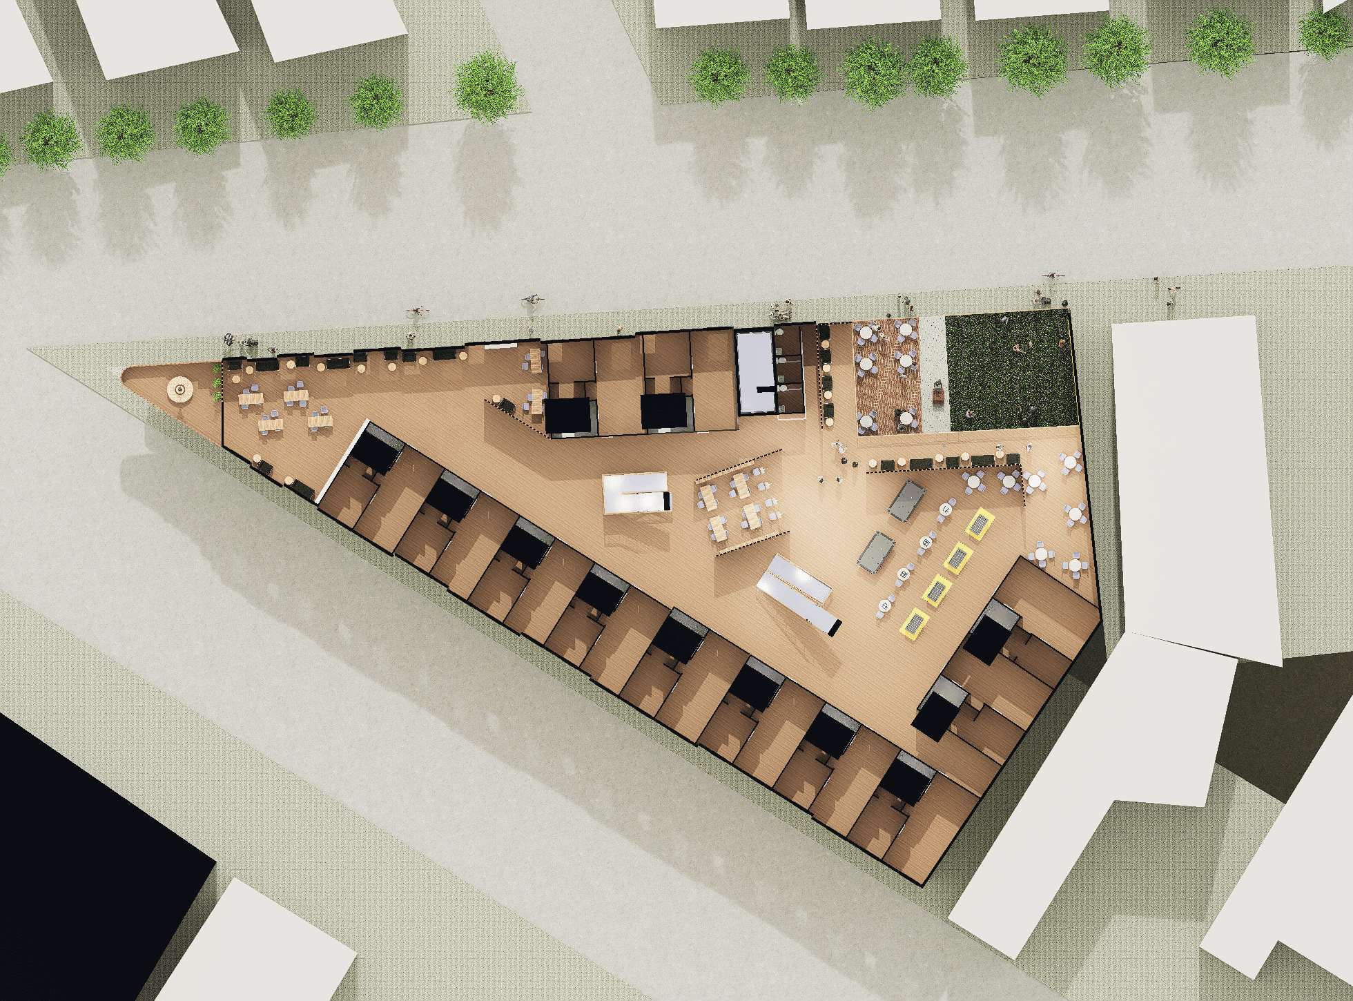
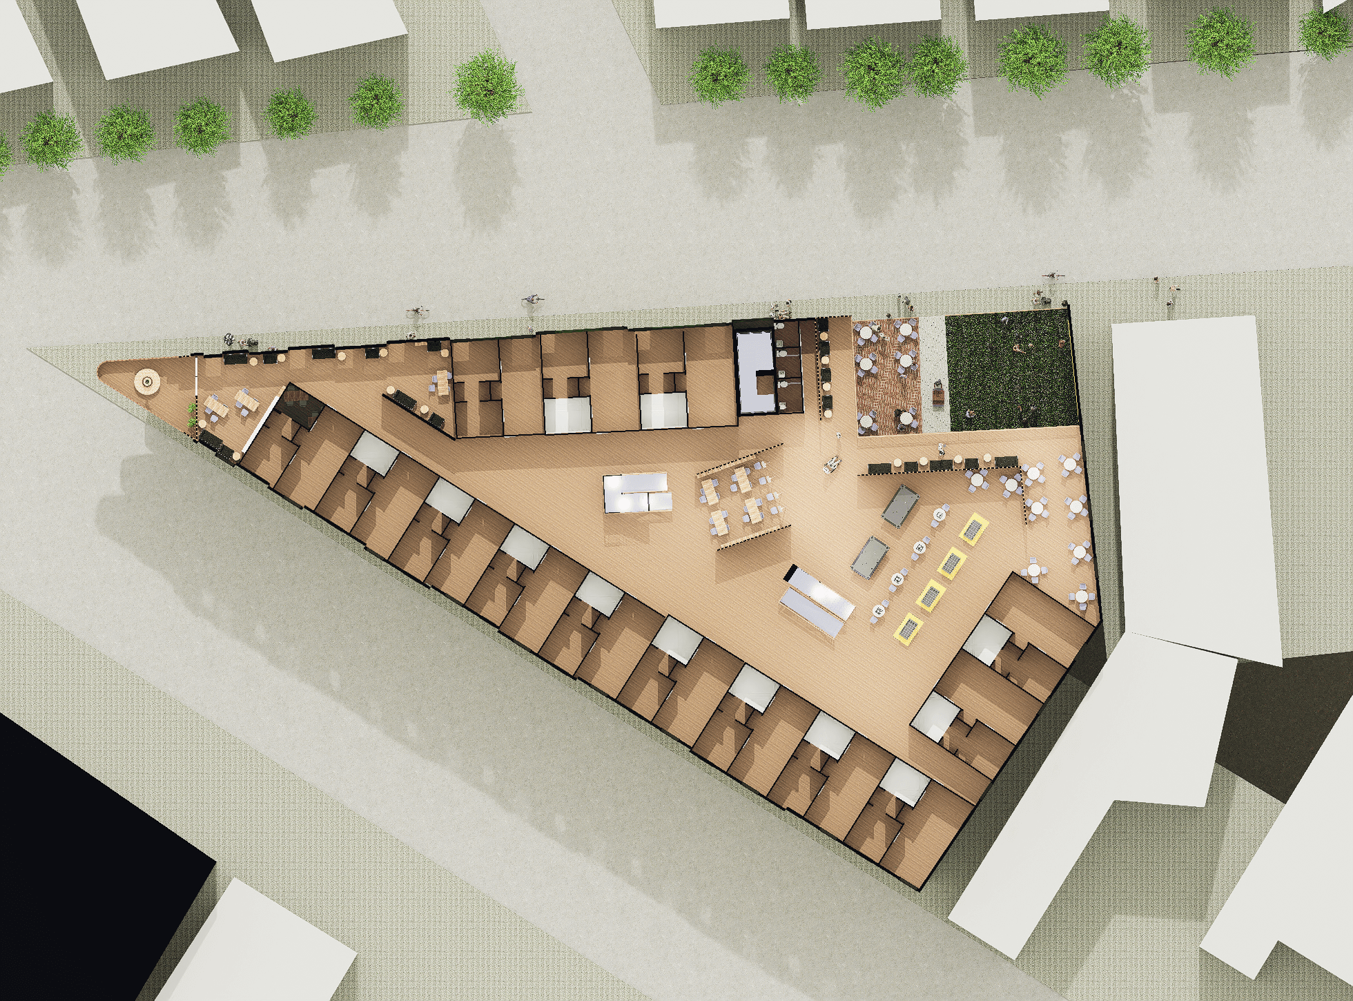
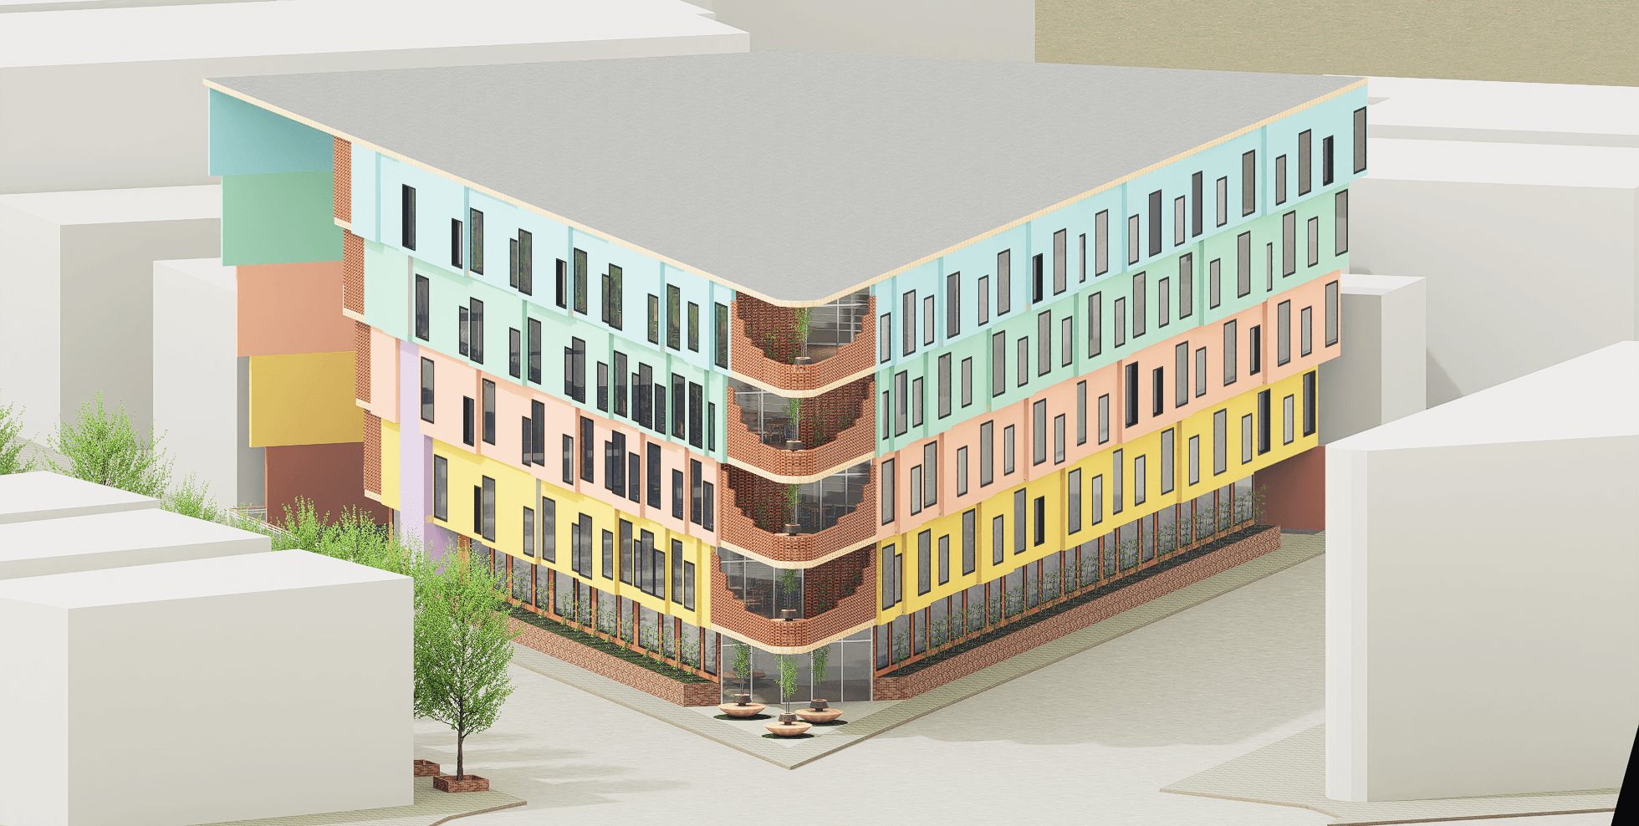
A senior housing complex at 6029 College Ave, Oakland. The project focused on maximizing unit count while building an environment that residents actually want to live in one, where color, community space, and a sense of fun were treated as design priorities, not afterthoughts
SQUARE FEET
40,587
DESIGN
Senior Community Housing
Postmodern Architecture
6029 College Ave, oakland ca
LOCATION
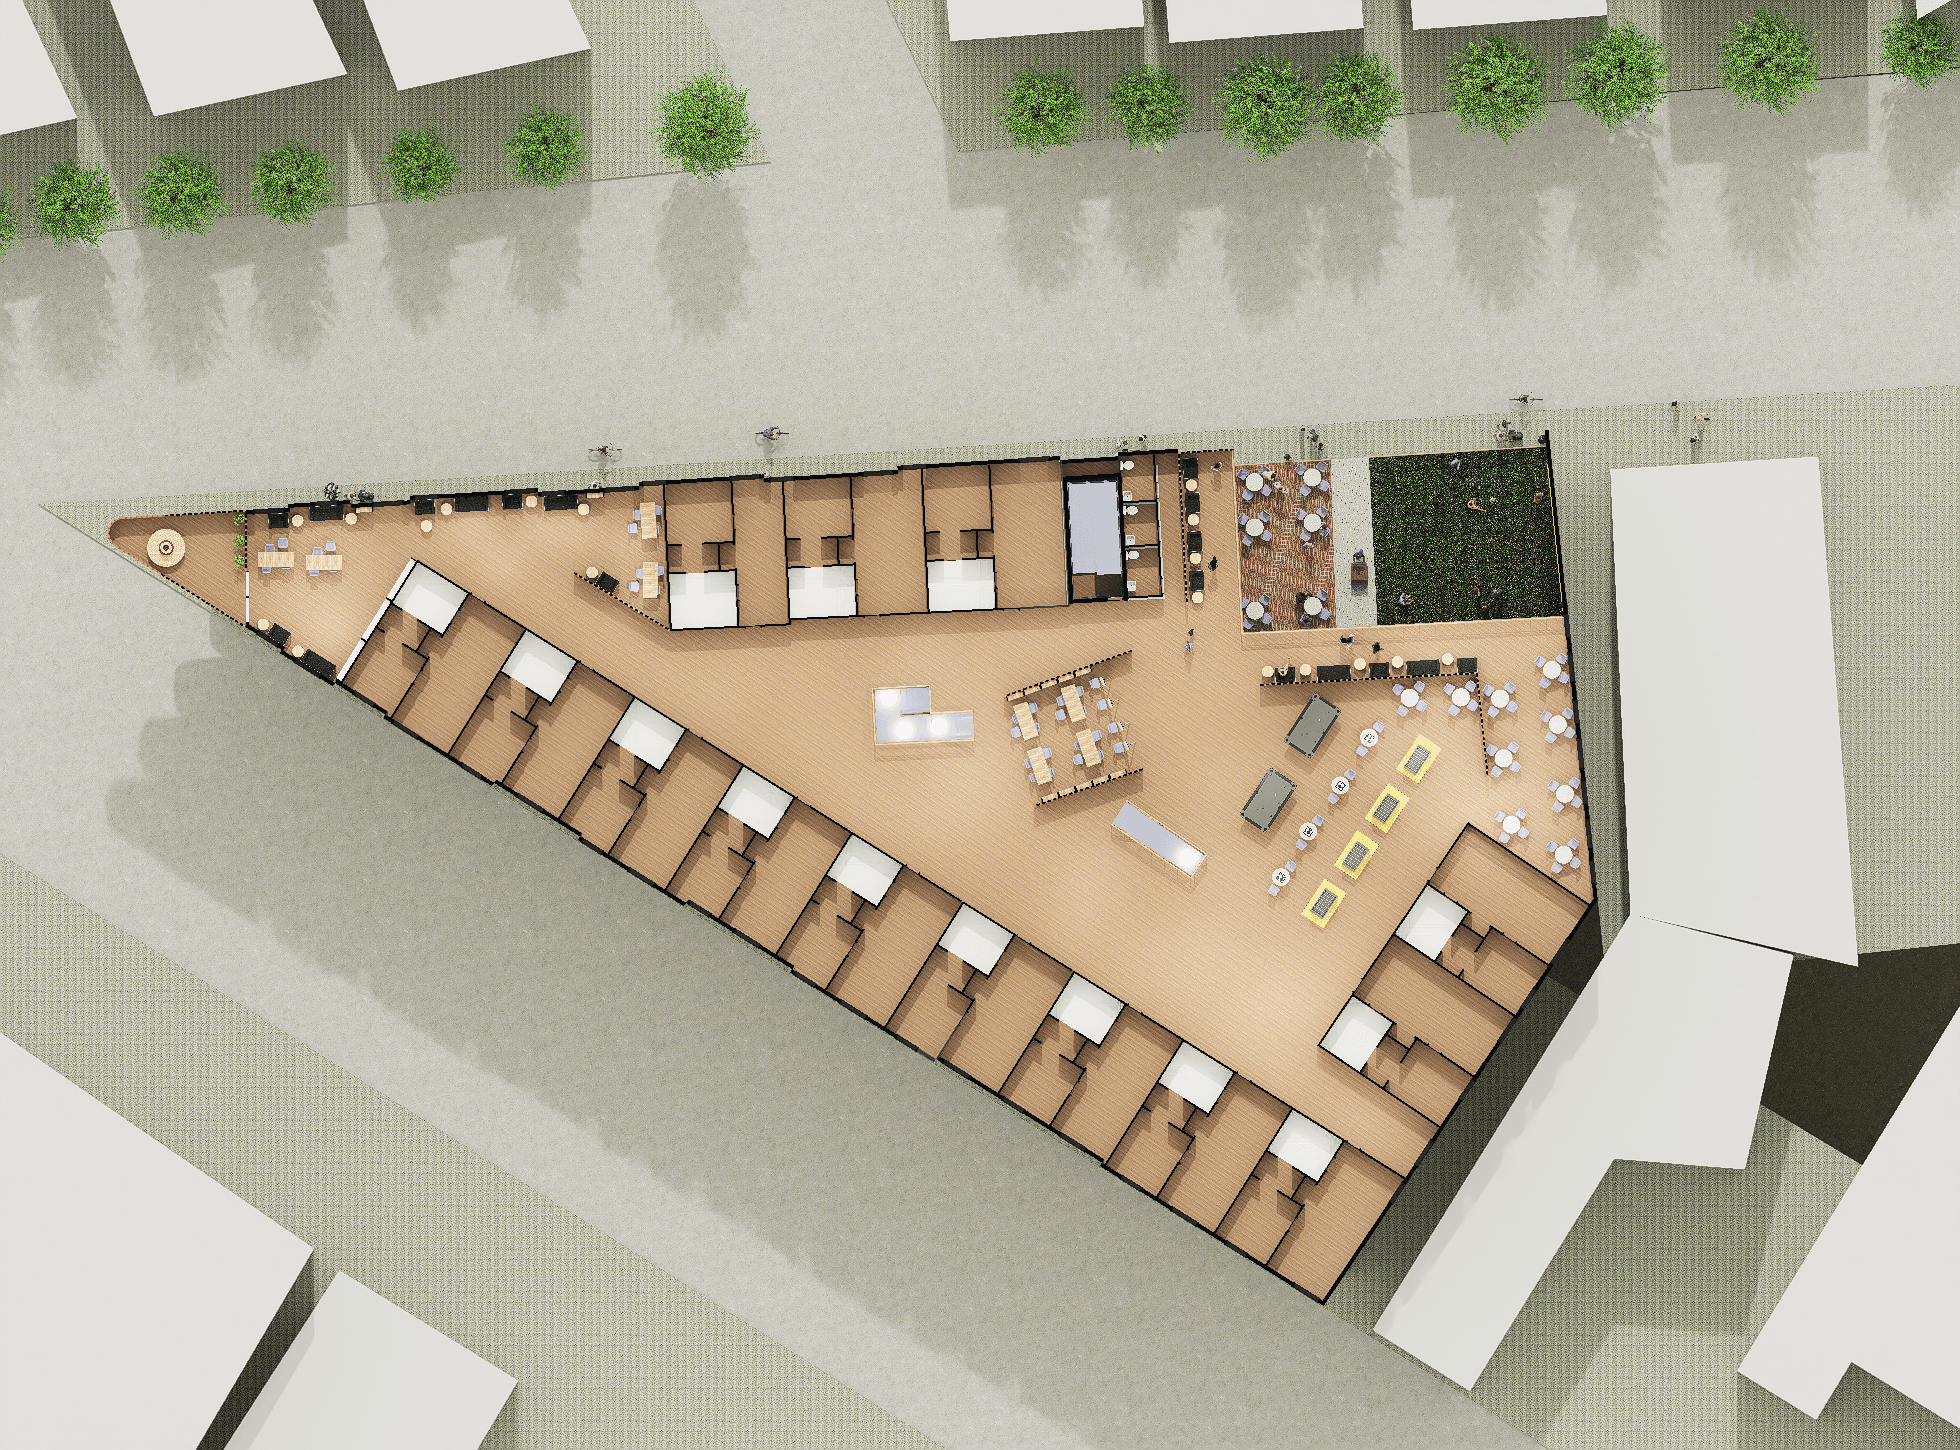
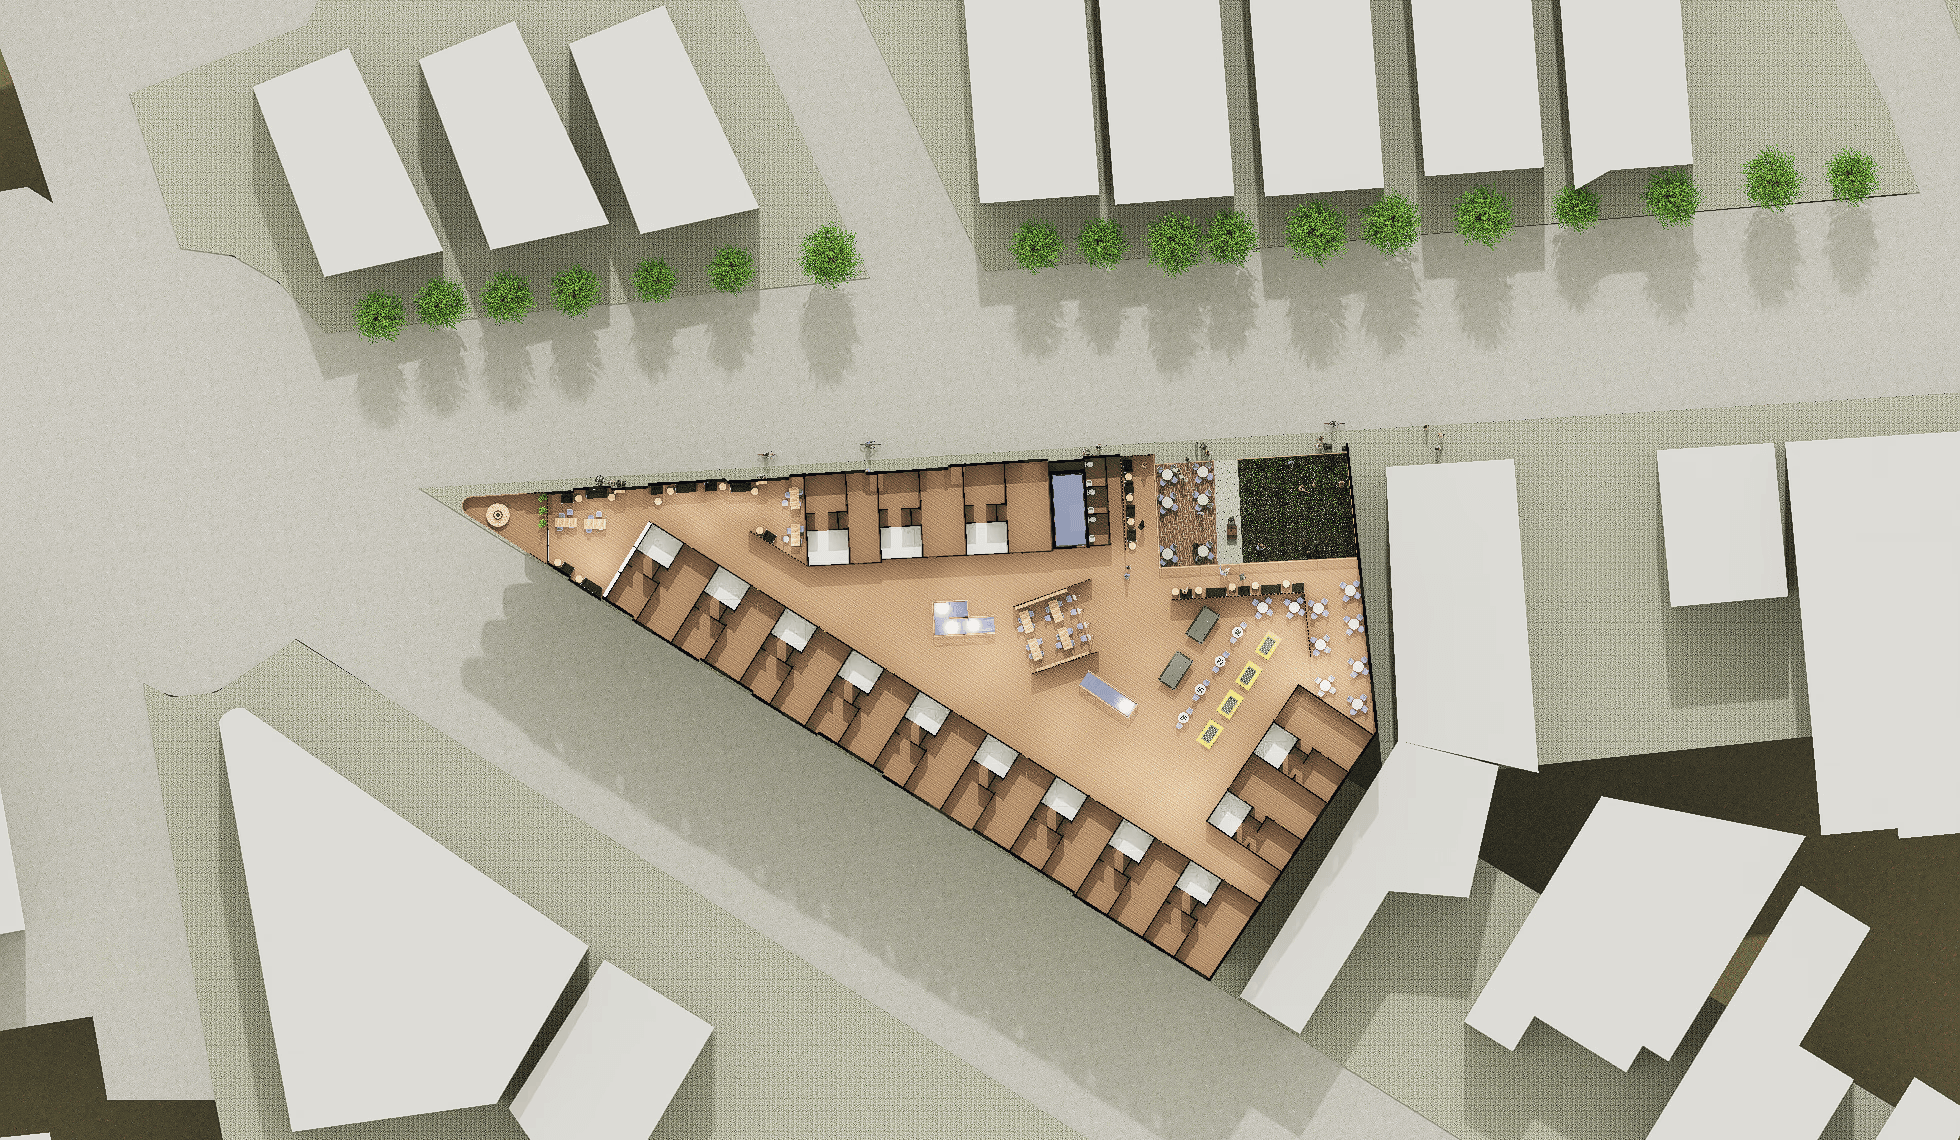
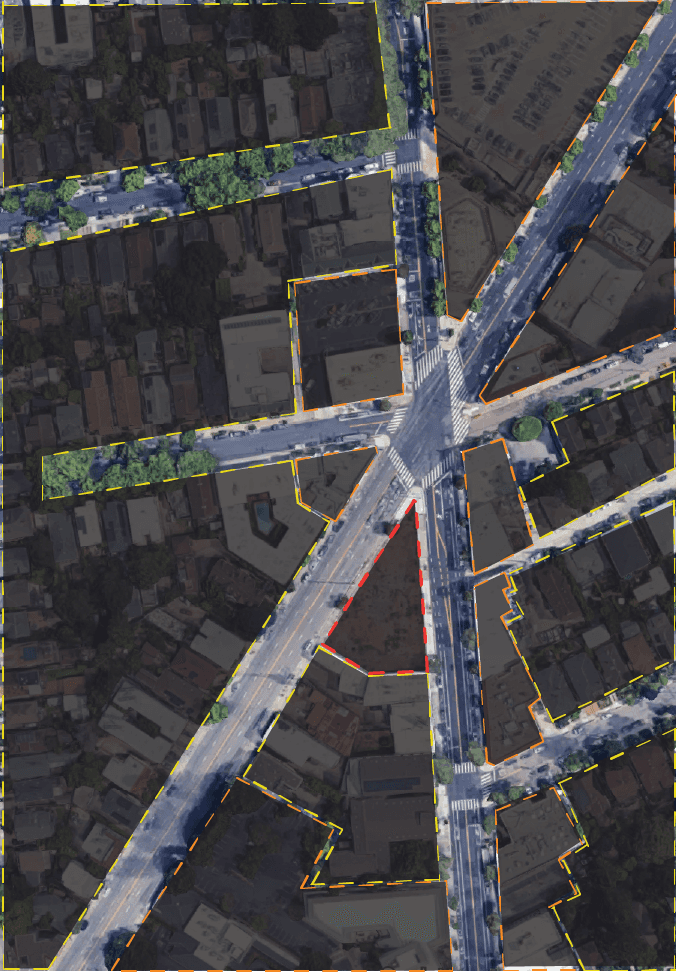
The site is a former gas station at the intersection of College Ave and Telegraph Ave in Oakland, sitting between two major streets. Residential neighborhoods border the site to the west, north, and far east, with commercial uses lining the streets around it. Caught between the busy commercial strip and the quieter neighborhoods behind it. That in-between position is what drove the project toward creating a community hub for the elderly.
THE INFLUENCE
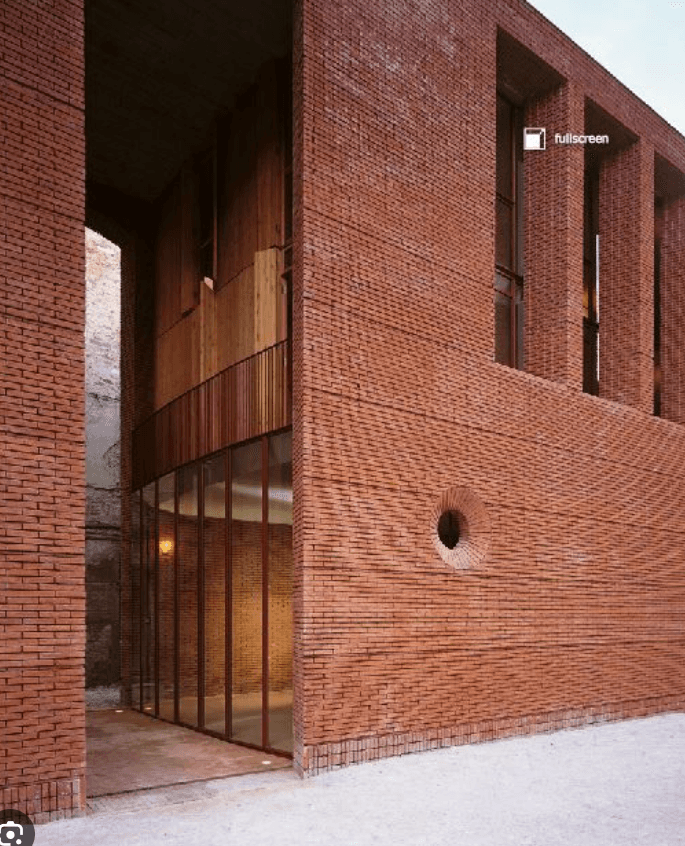
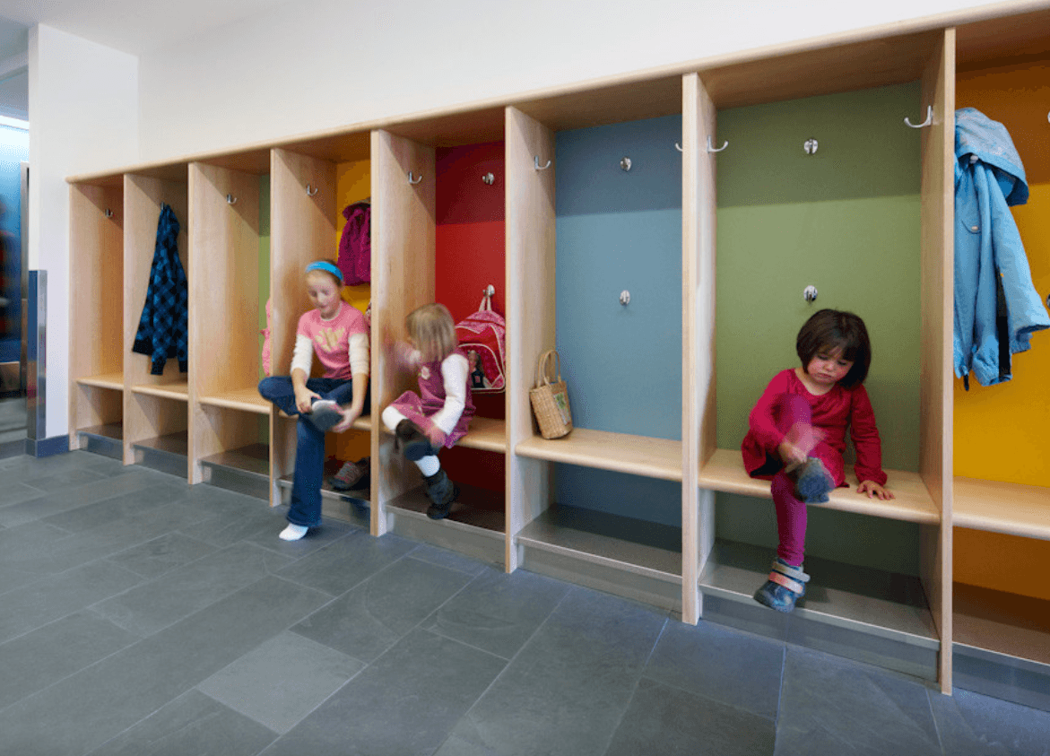
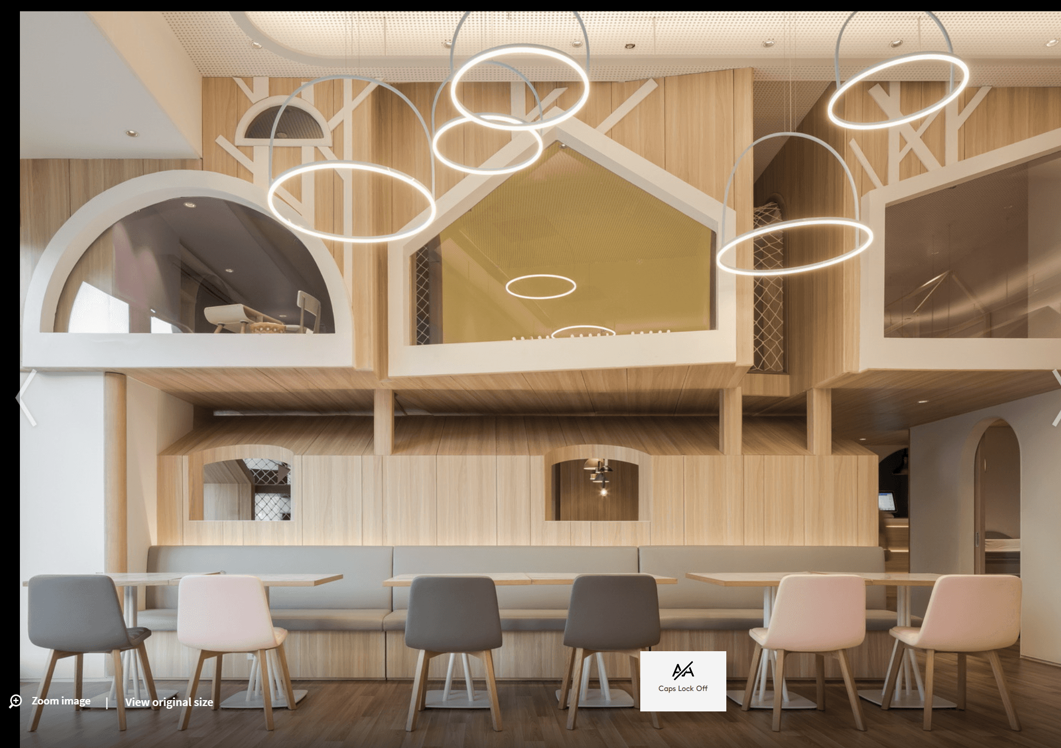
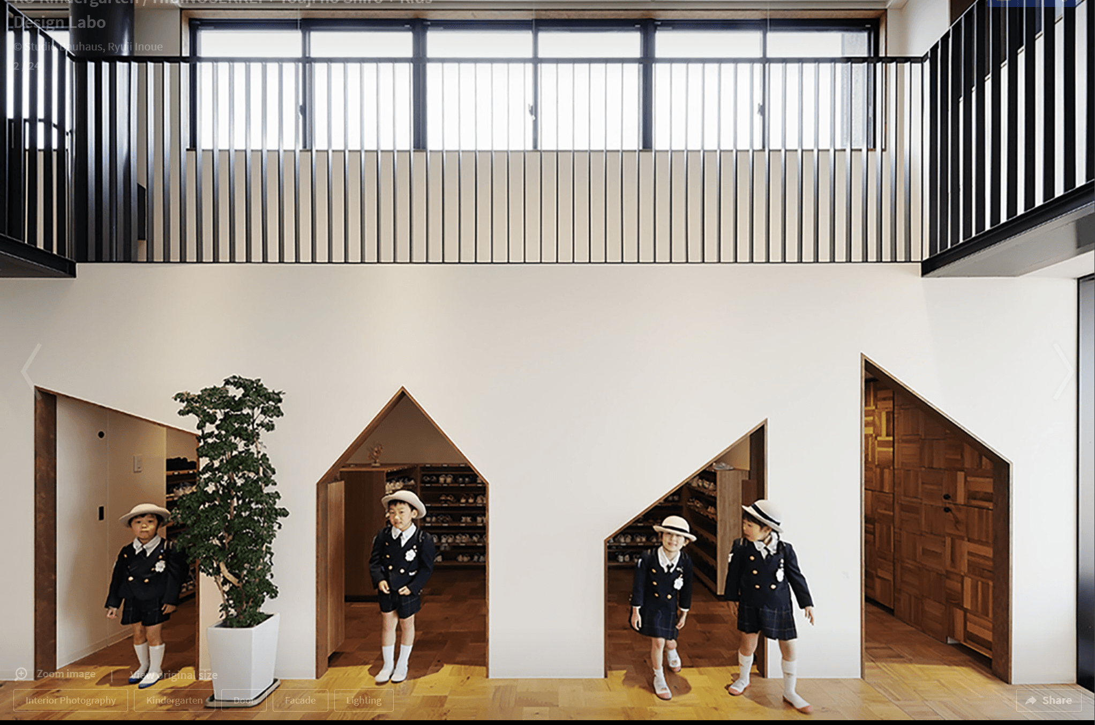
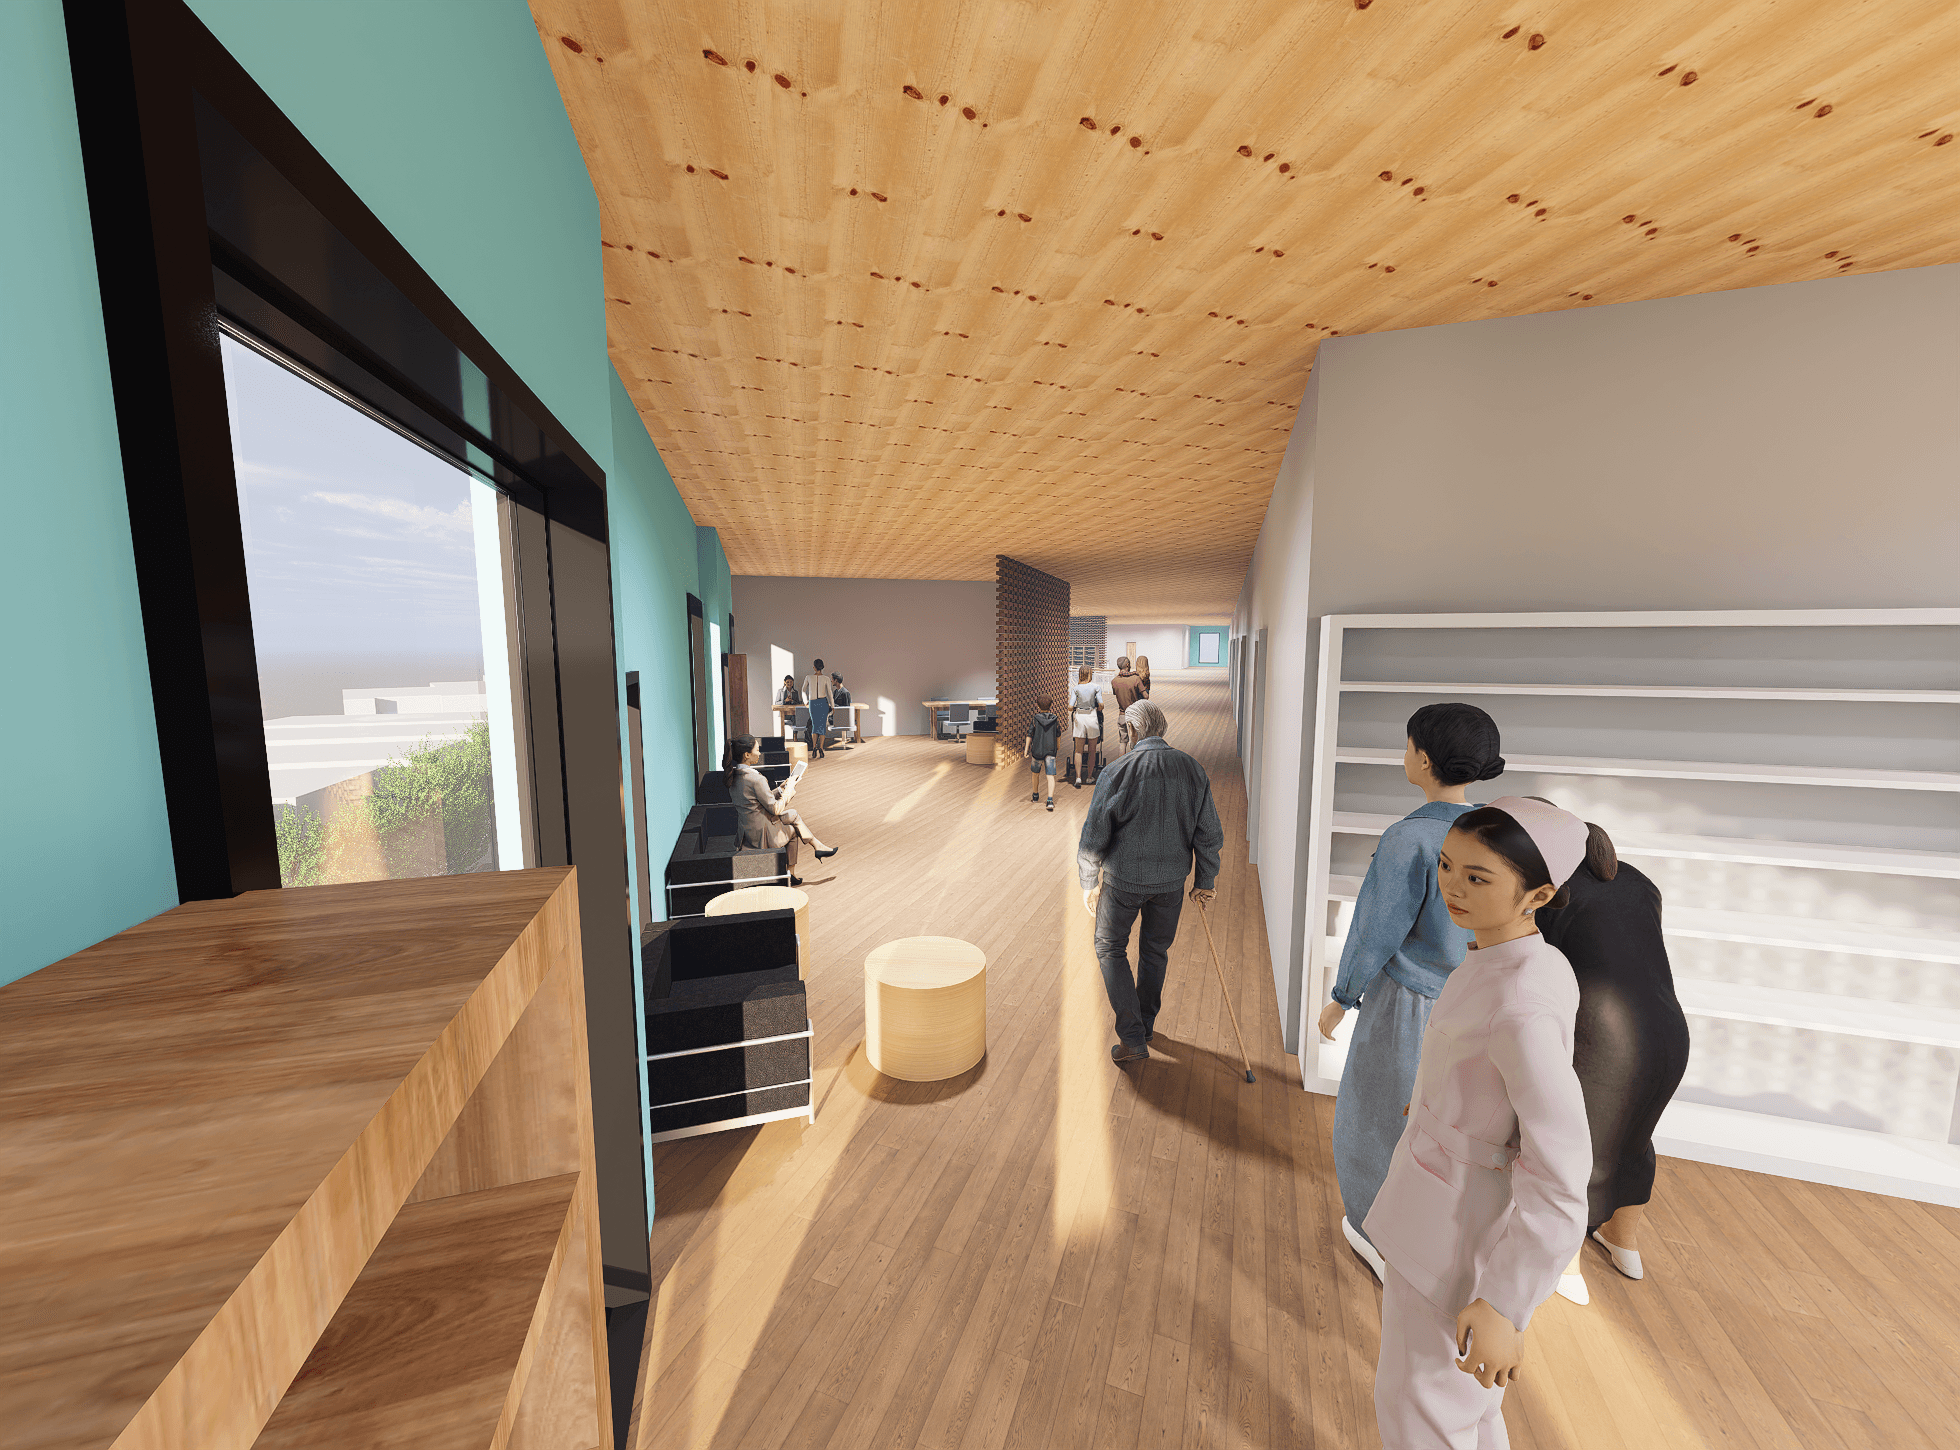
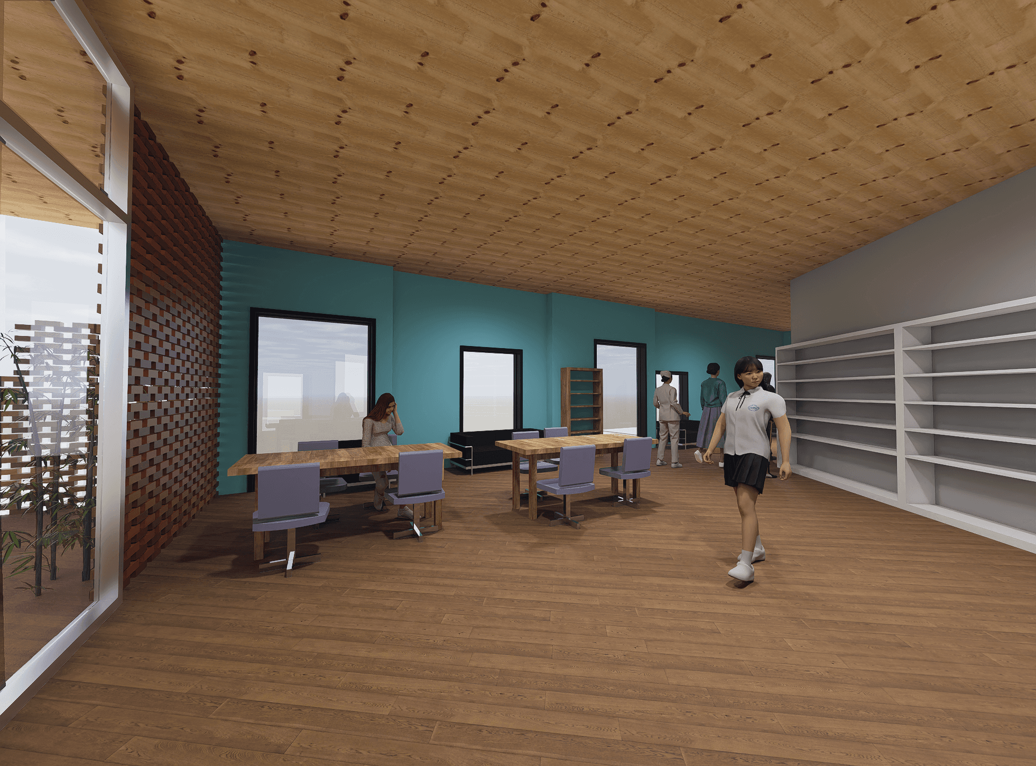
The design drew from spaces that feel genuinely enjoyable to be in. Color was the primary tool that I used. The palette was chosen specifically for its ability to create happiness, making the building somewhere residents actually want to be.
FINAL ENVIRONMENT
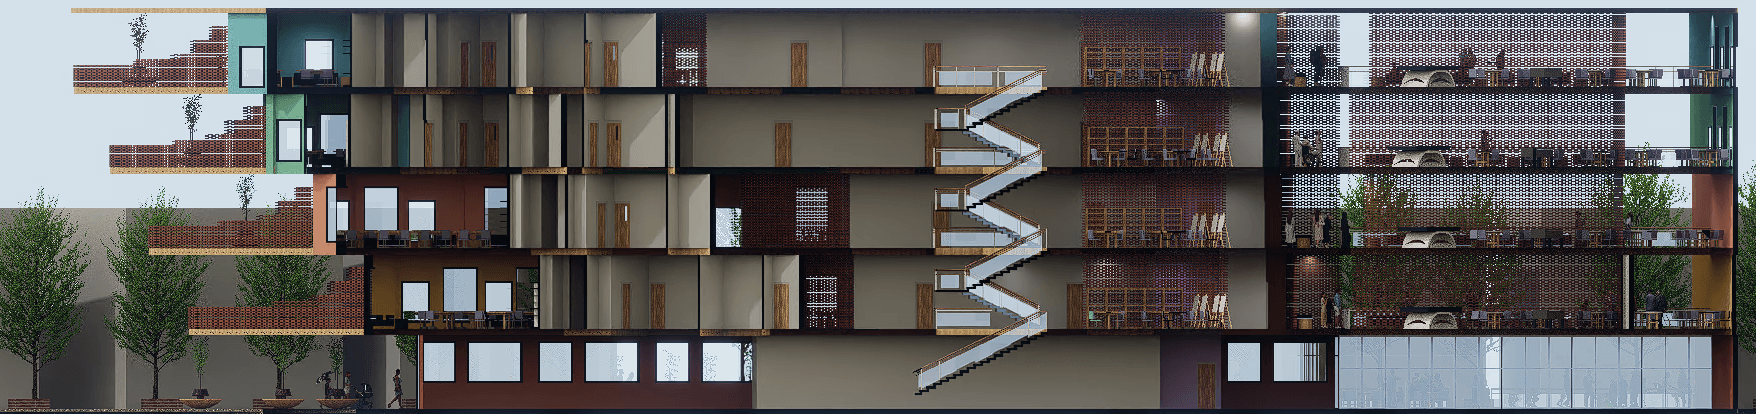
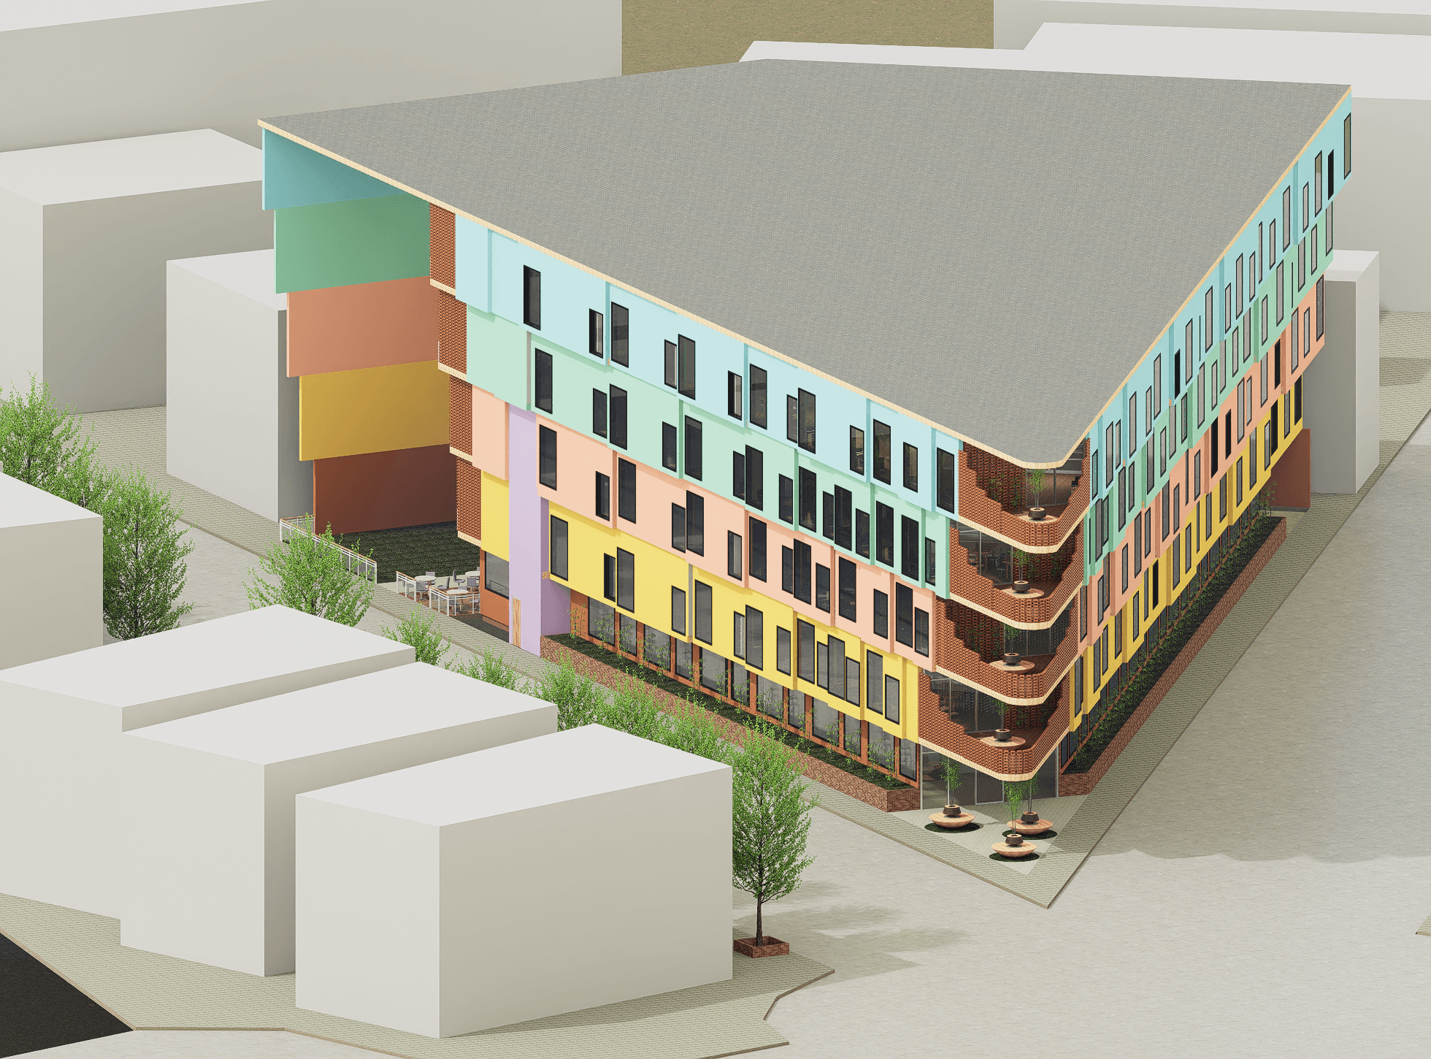
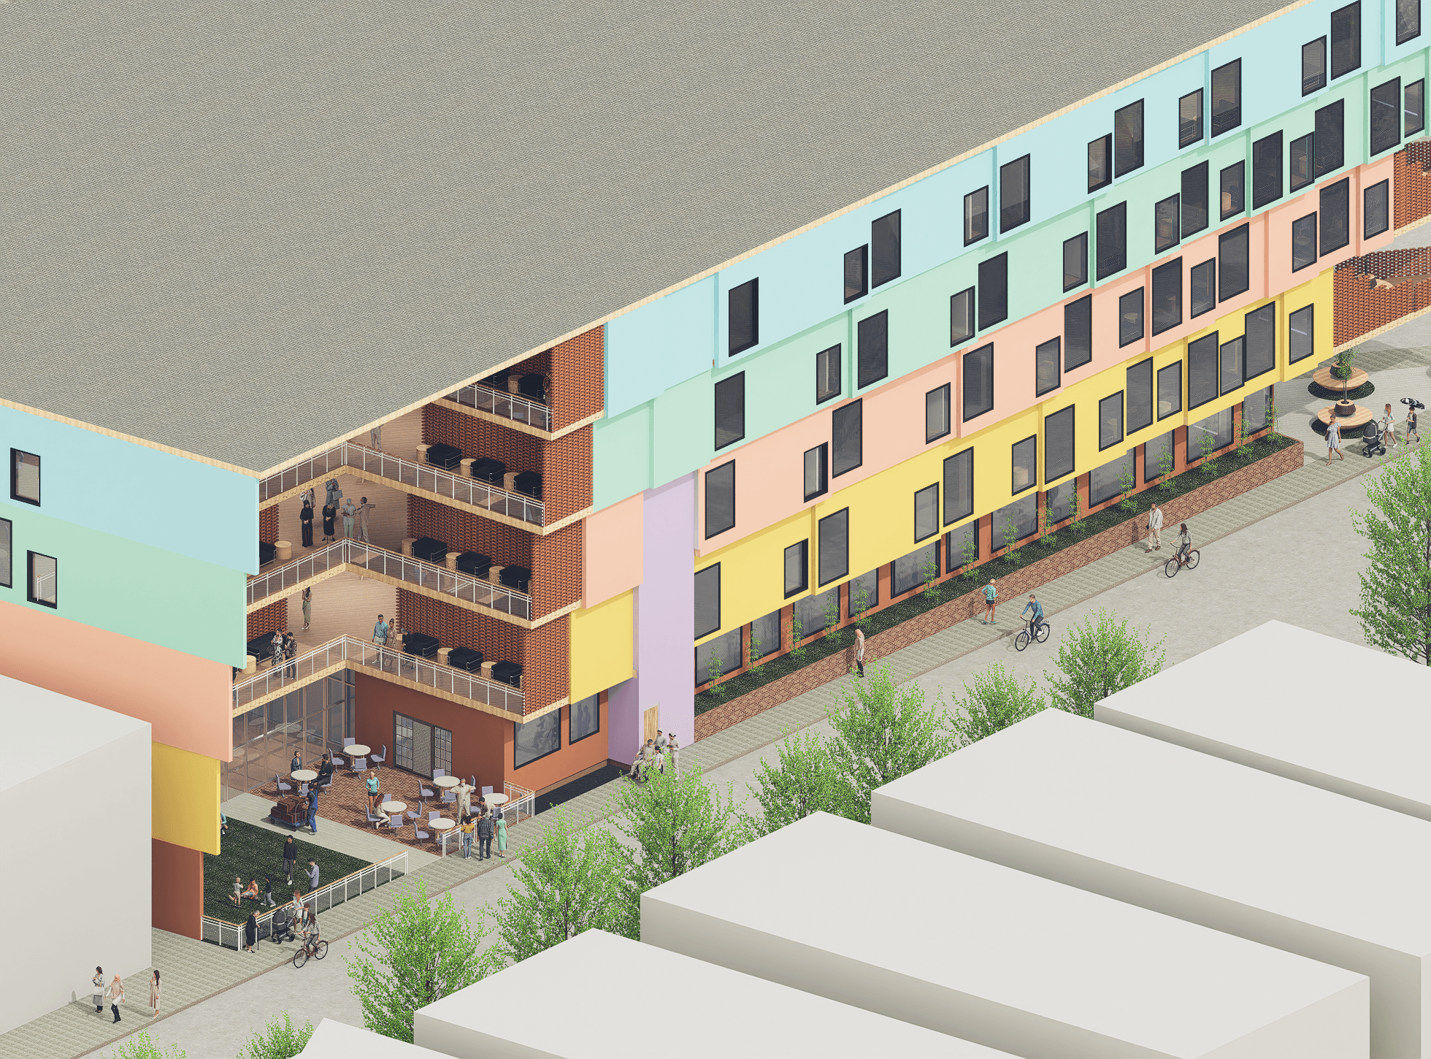
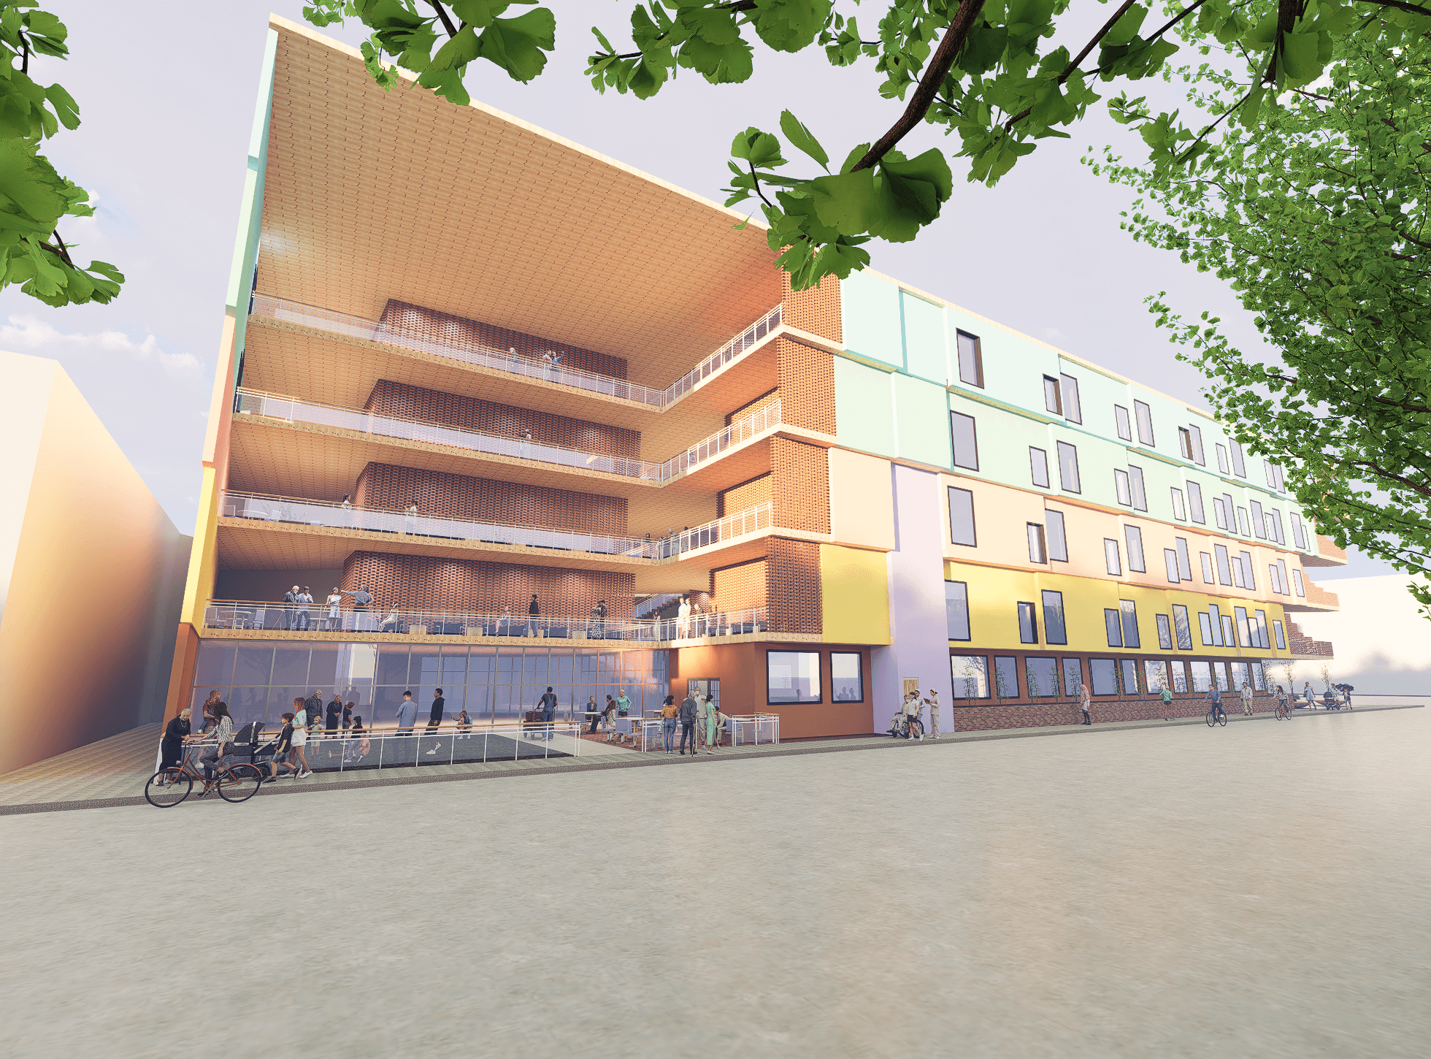
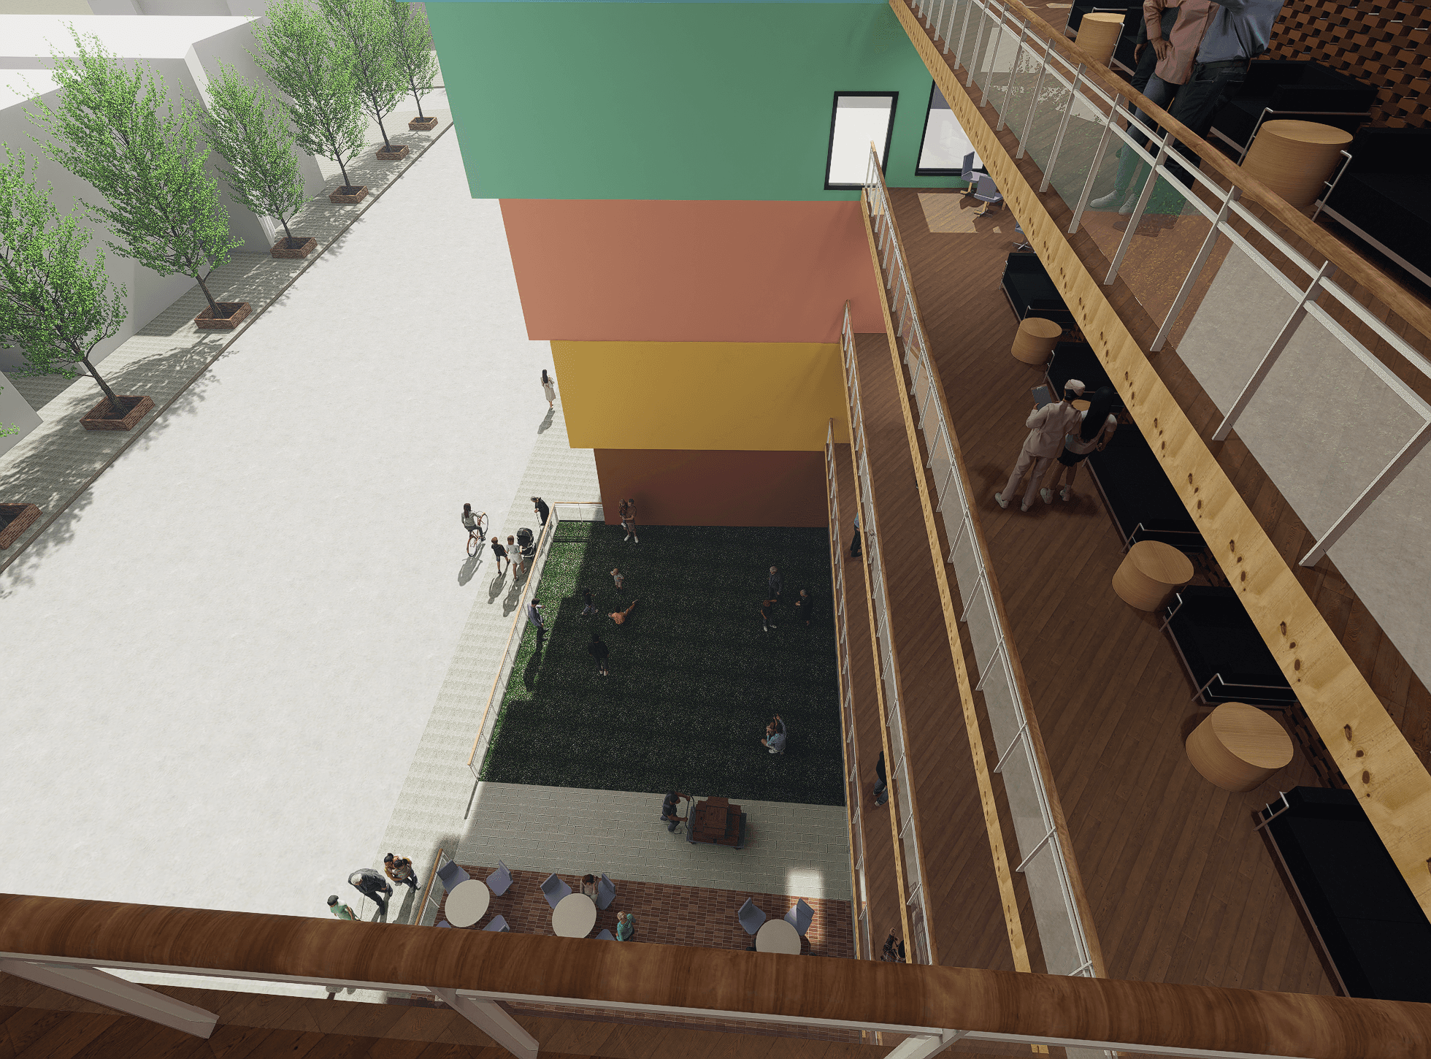
The building wraps the site in color. Each floor stepping outward, the facade broken up by panels of warm and cool tones that give the building its different characteristic from the street. At the corner facing the commercial strip, the building opens up into the main communal space. A tiered balcony that steps inward with each floor, letting residents look down into the activity below. At street level the corner becomes a gathering point seating, food, kids on the grass. The most public part of the building, designed to pull people in from the street.
Floors / Section