Project Detail's
Tiny house
ABOUT THE PROJECT
The project was about designing a tiny house for one or two people, built as part of a larger community of small homes an affordable alternative to traditional housing. The design drew from Craftsman architecture, leaning into the details that make a small house feel like a real home.
SQUARE FEET
640
DESIGN
Tiny house
ARCHITECTURAL STYLE
craftsman
THE INFLUENCE
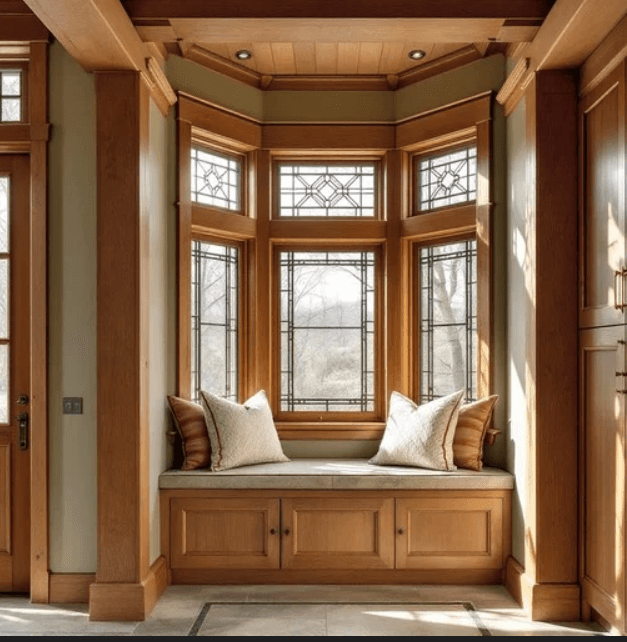
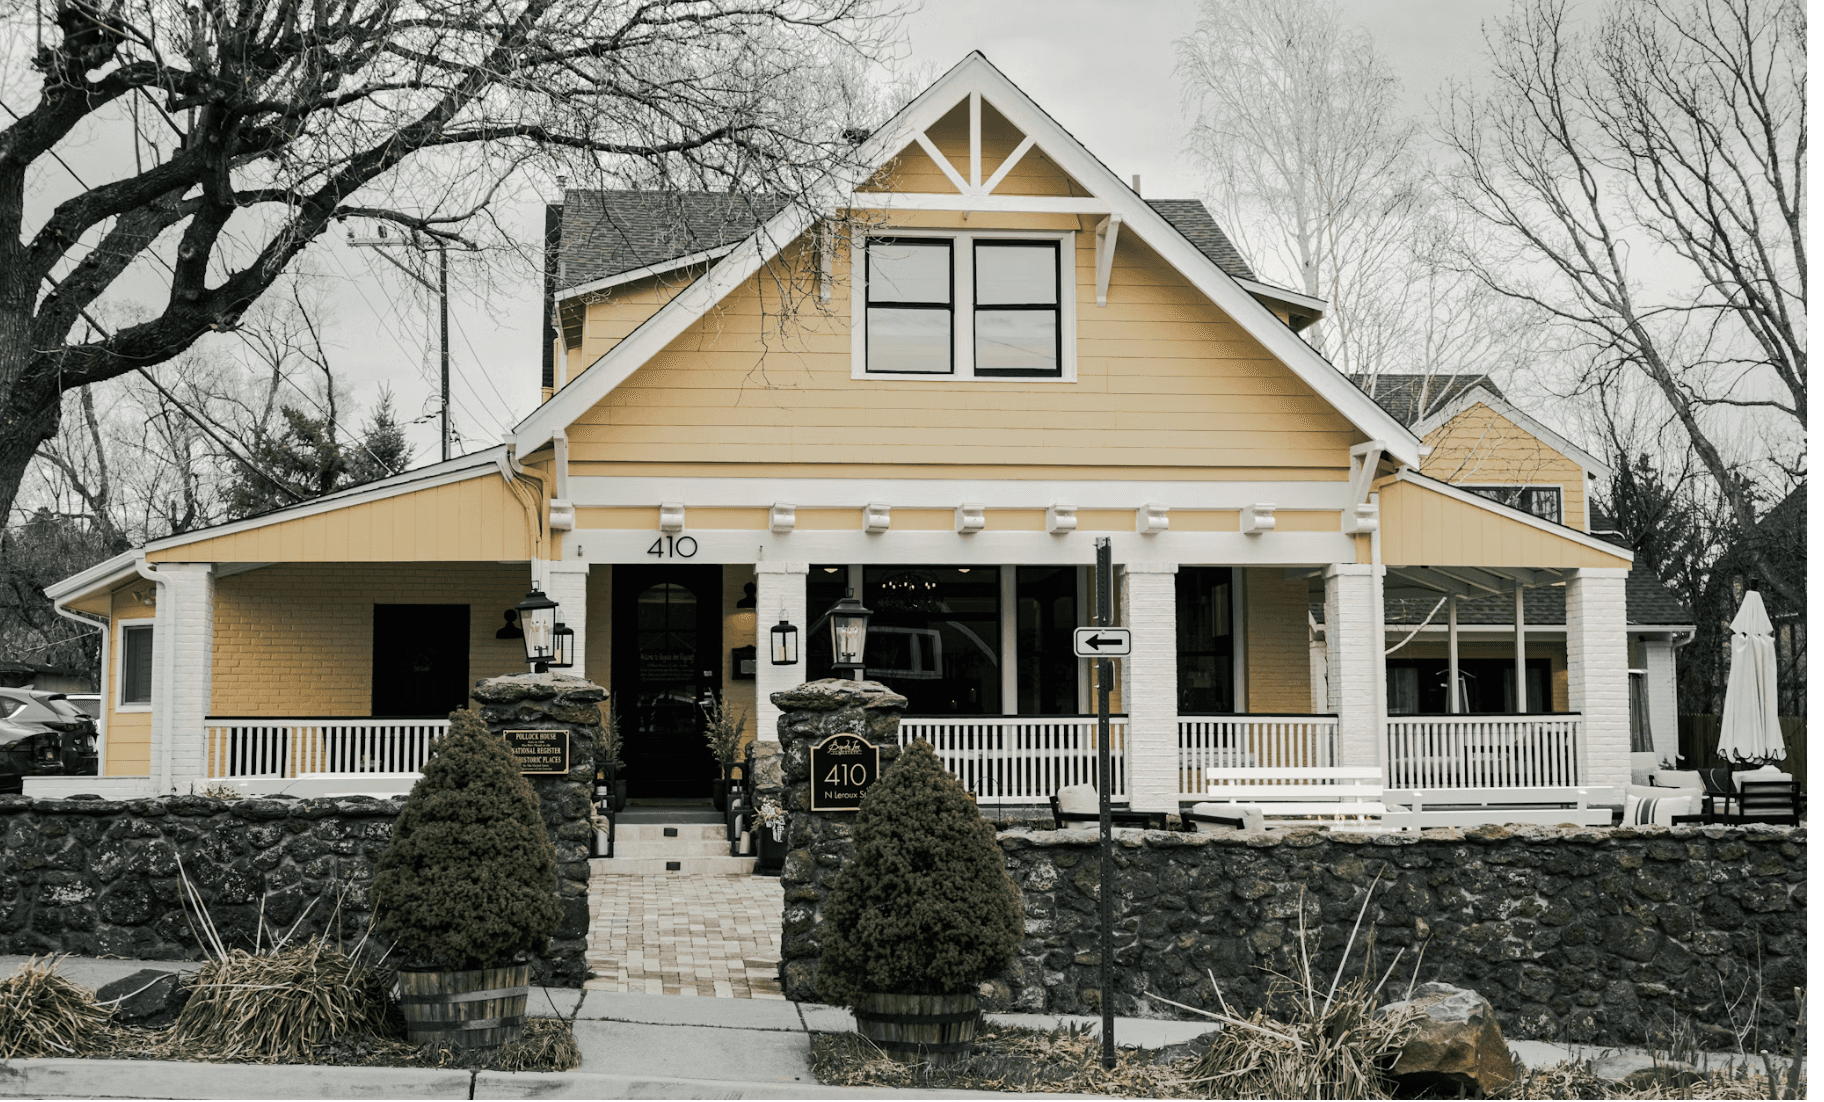
The influence was simple, craftsman style homes have a character that I really like. Having never seen it done at a tiny house scale, the design became an opportunity to try it.
THE FORM
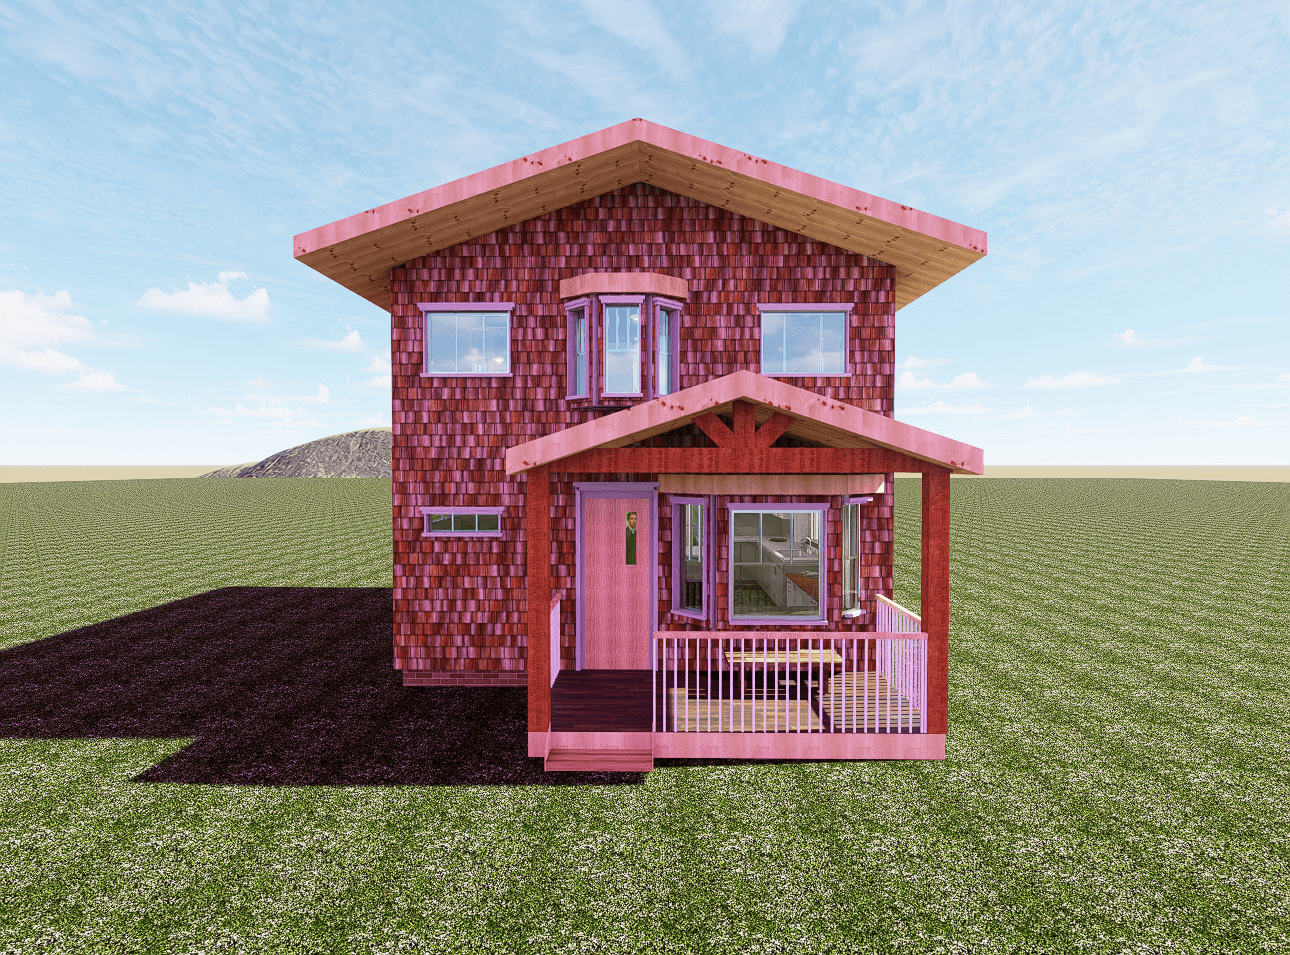
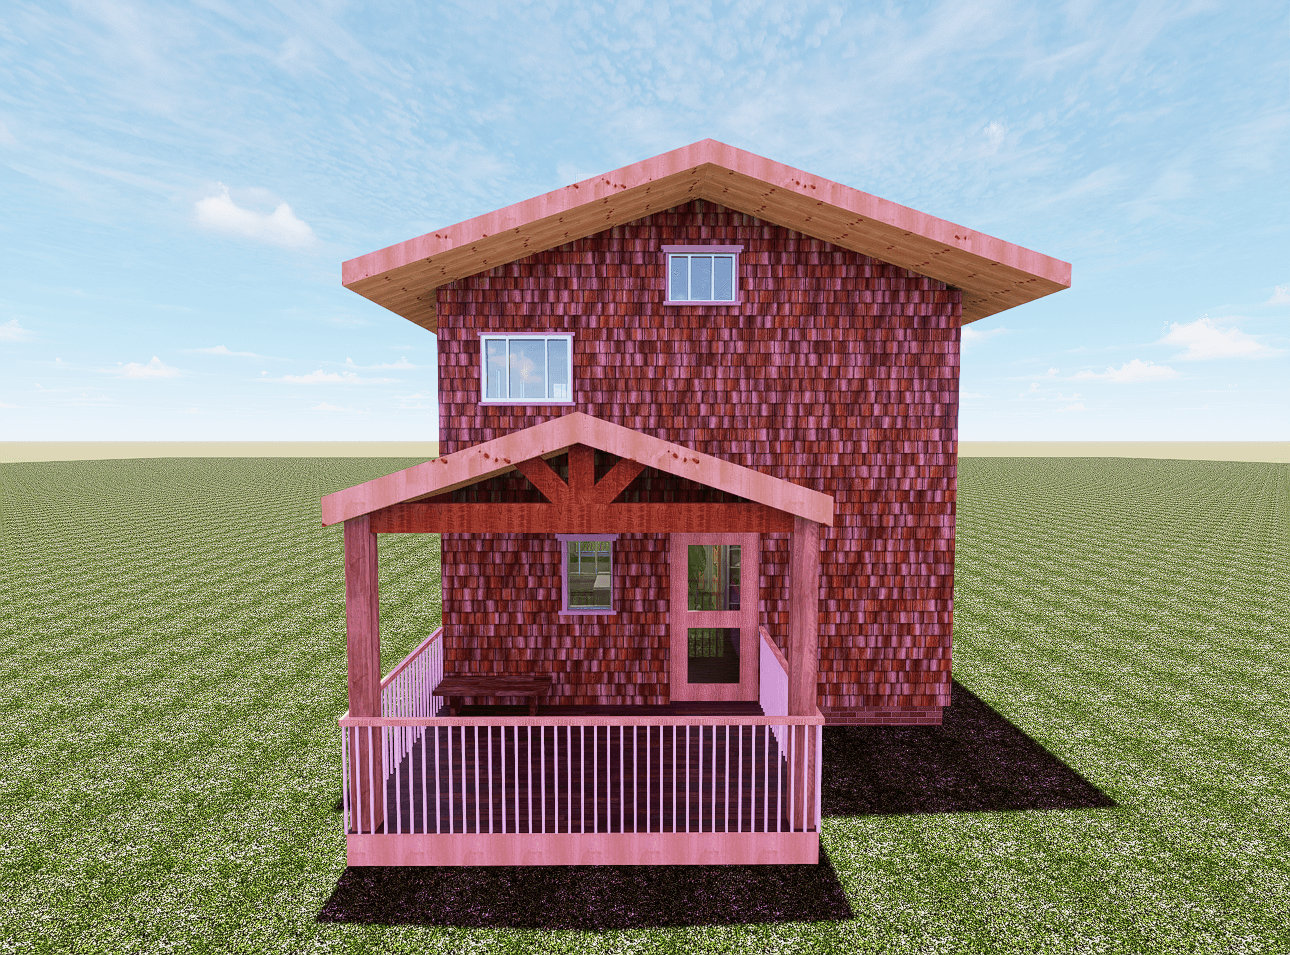
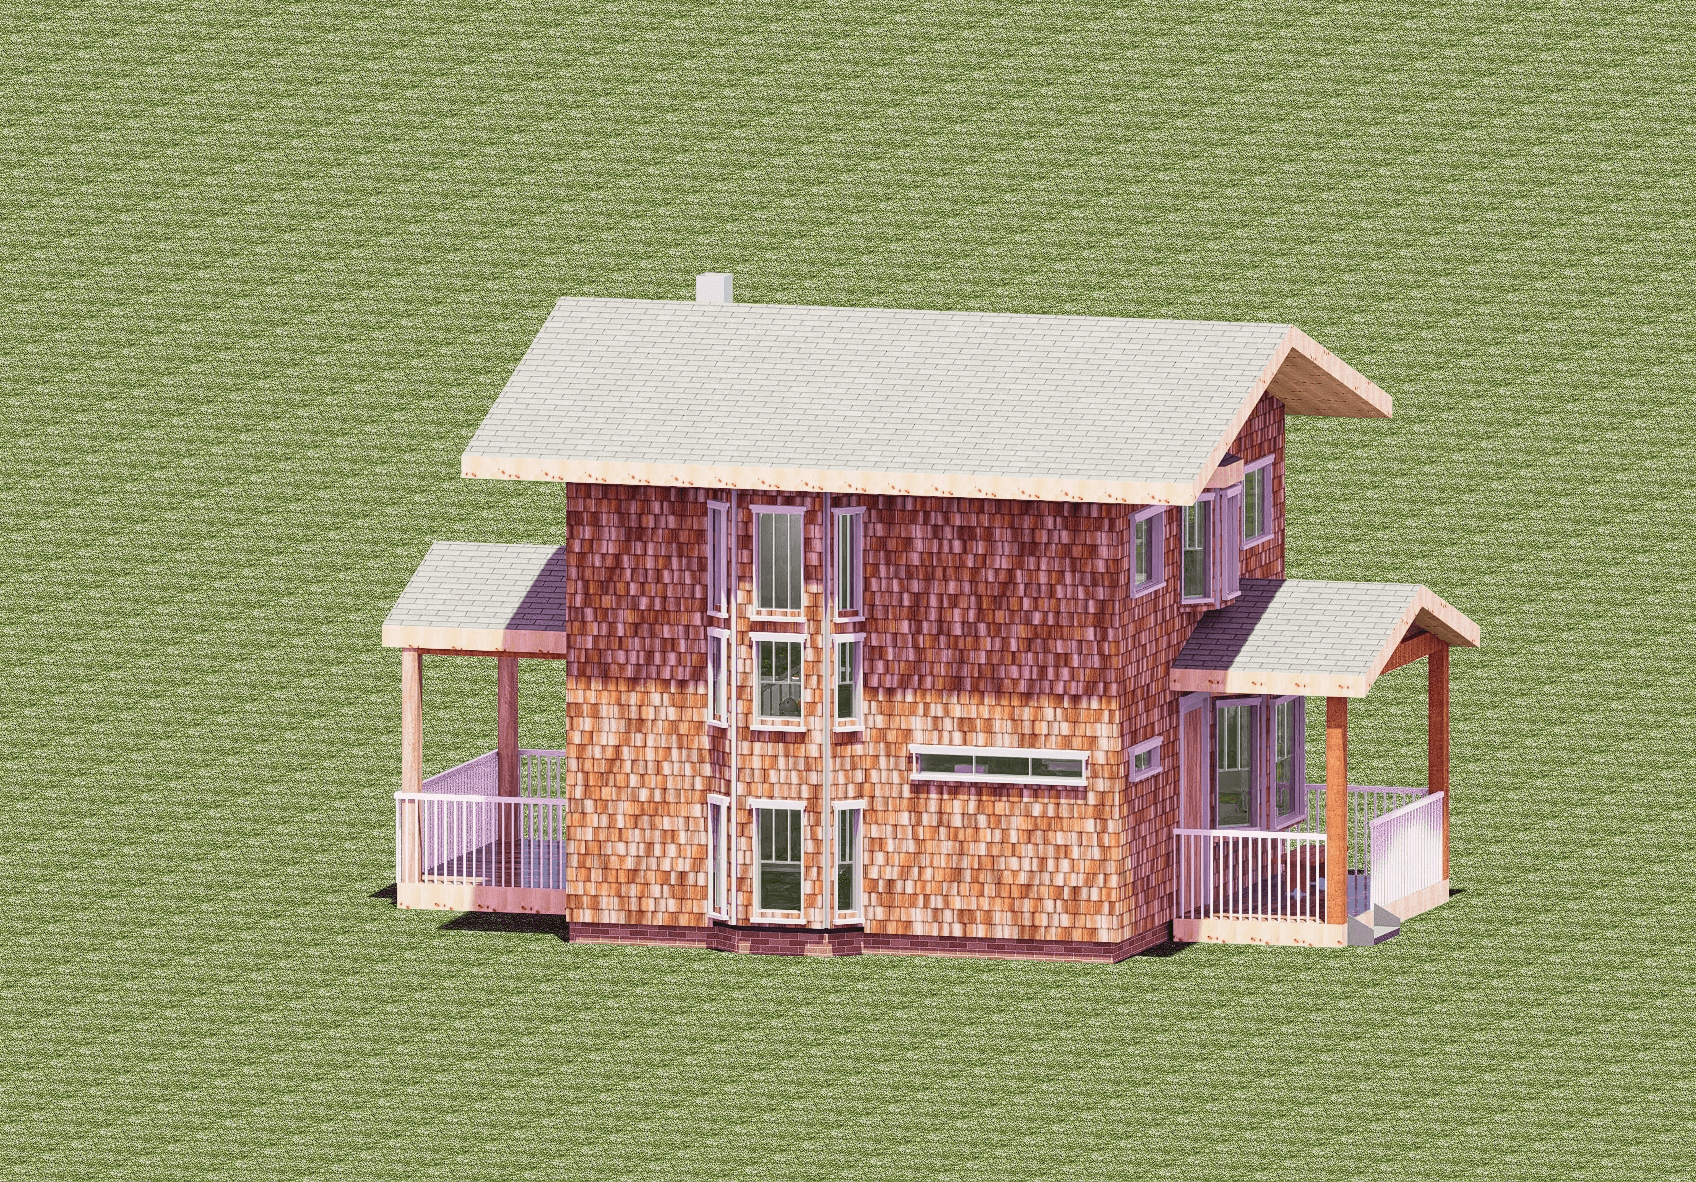
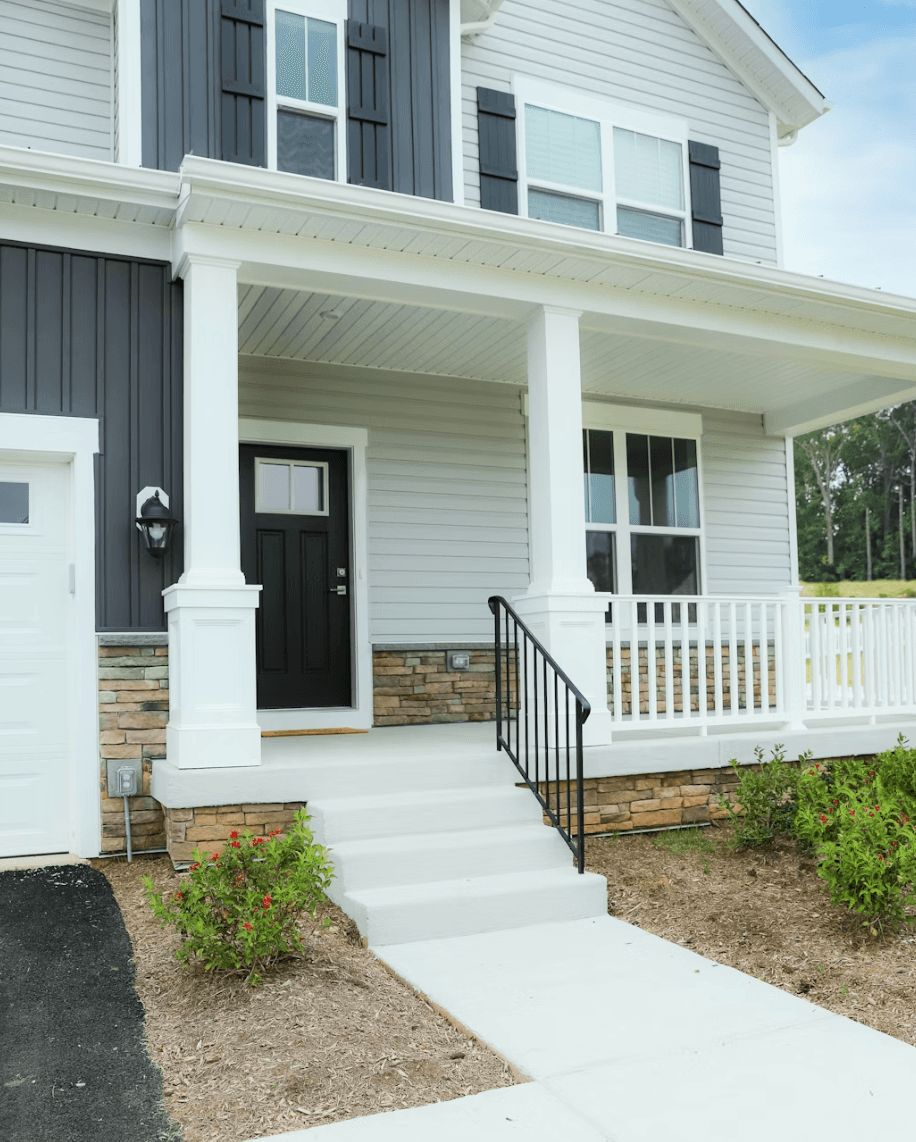
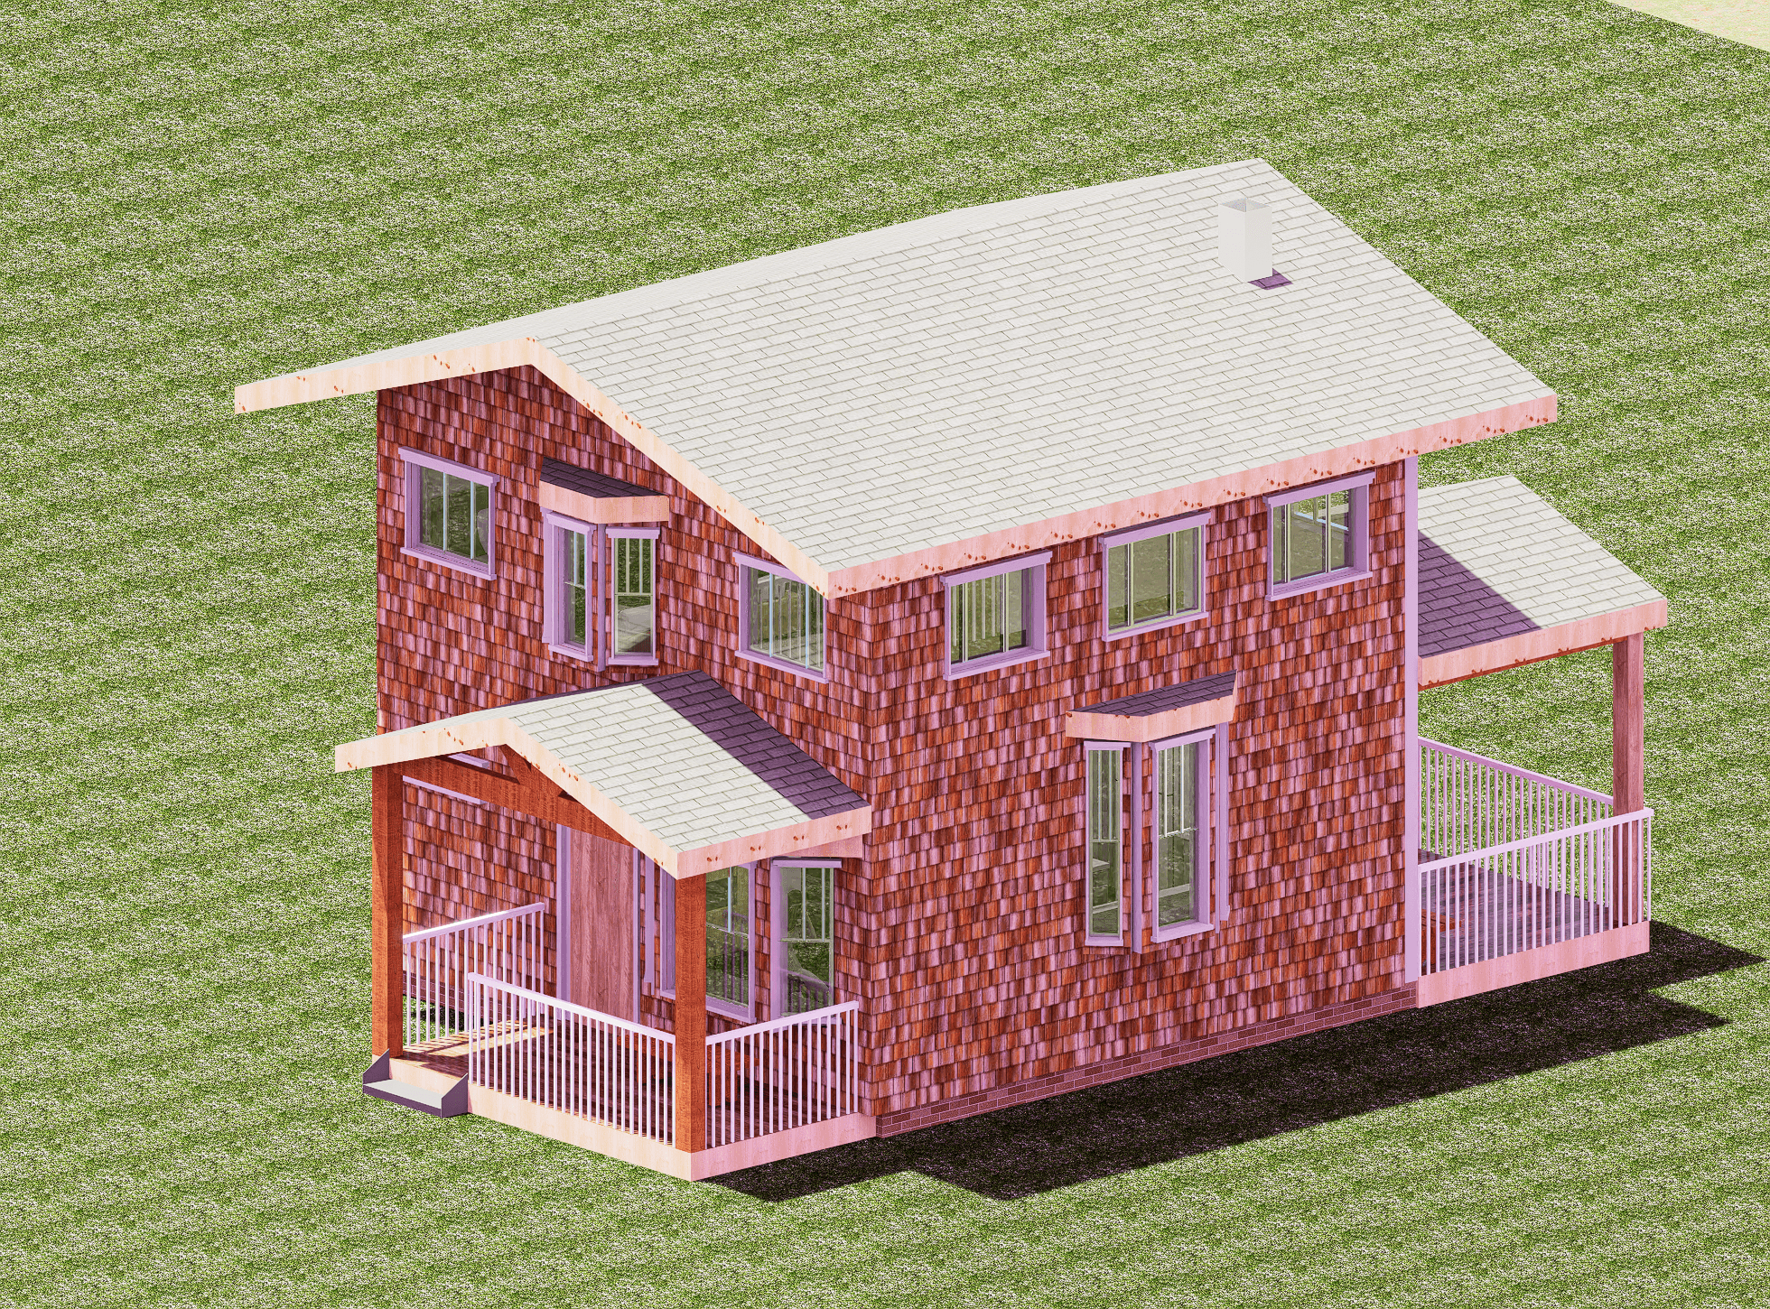
The house is two stories, kept compact to fit the tiny house scale. The Craftsman details , the covered front porch, the wood shingle cladding are what give it its character. Everything that makes a Craftsman feel like a home was kept, just pulled down to a smaller footprint.
FINAL ENVIRONMENT
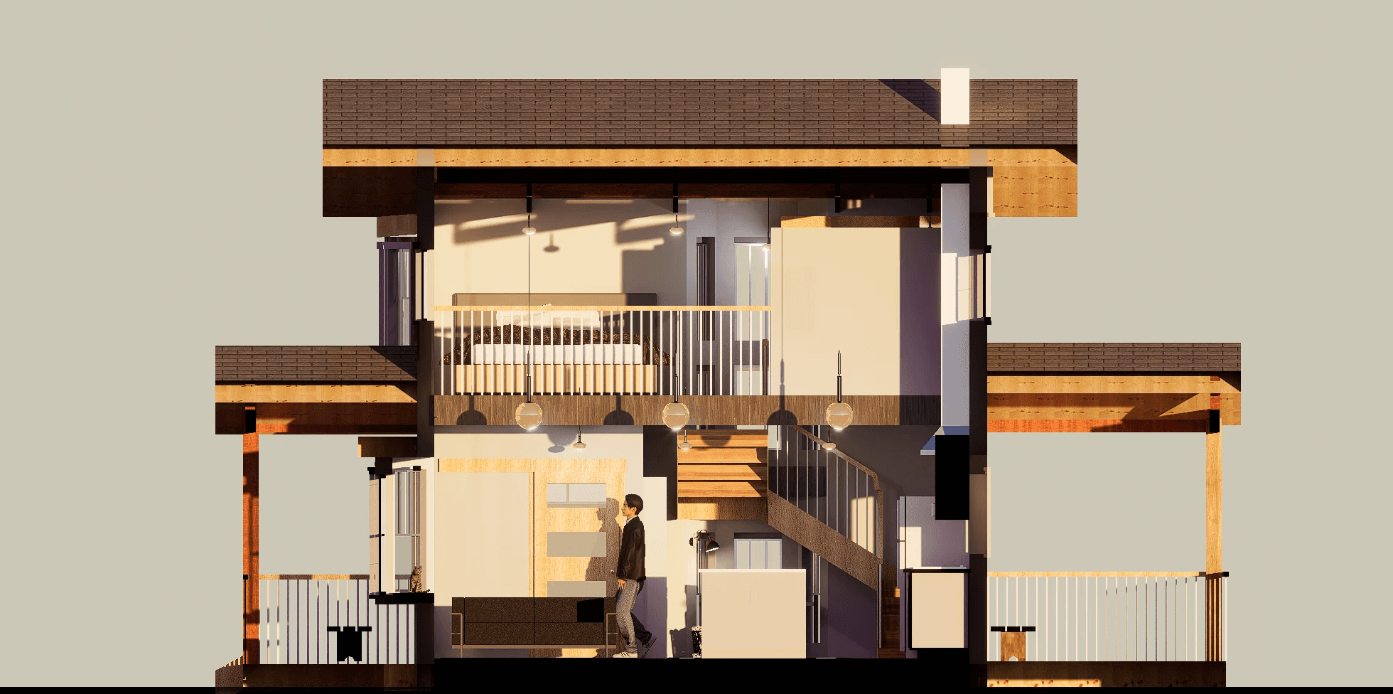
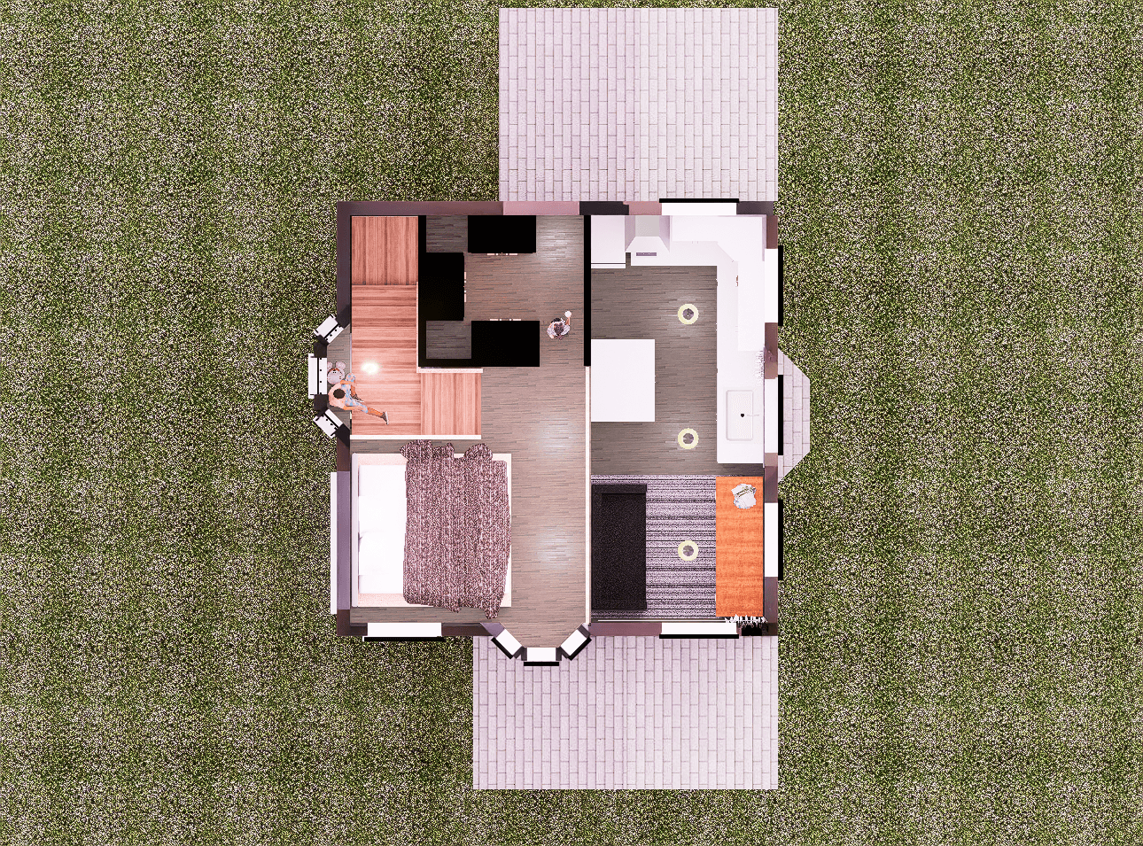
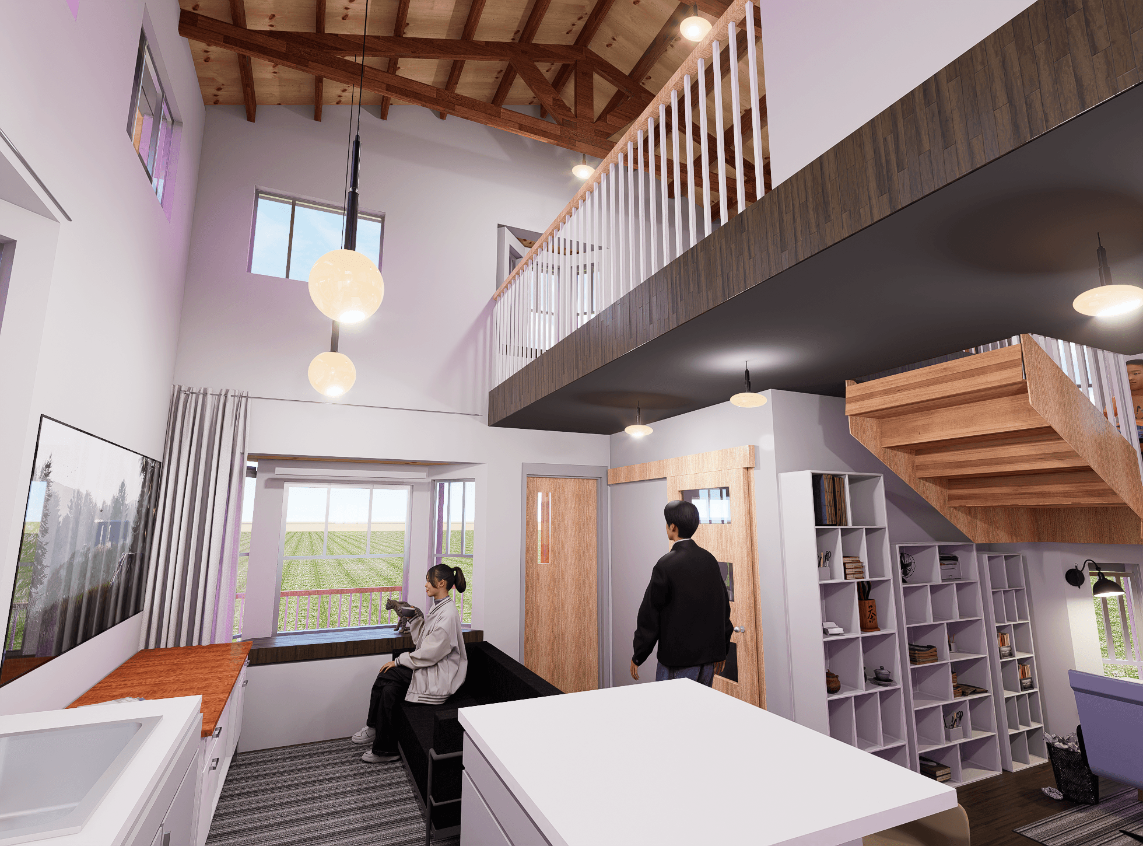
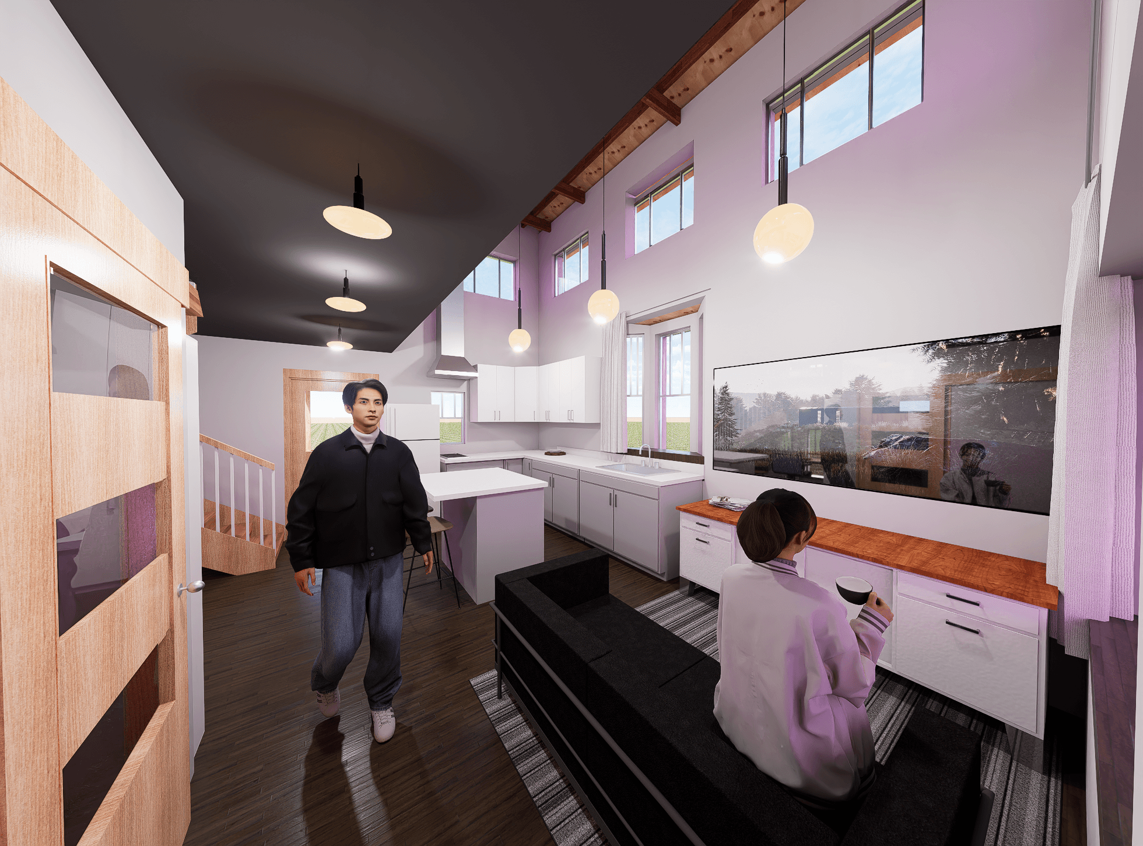
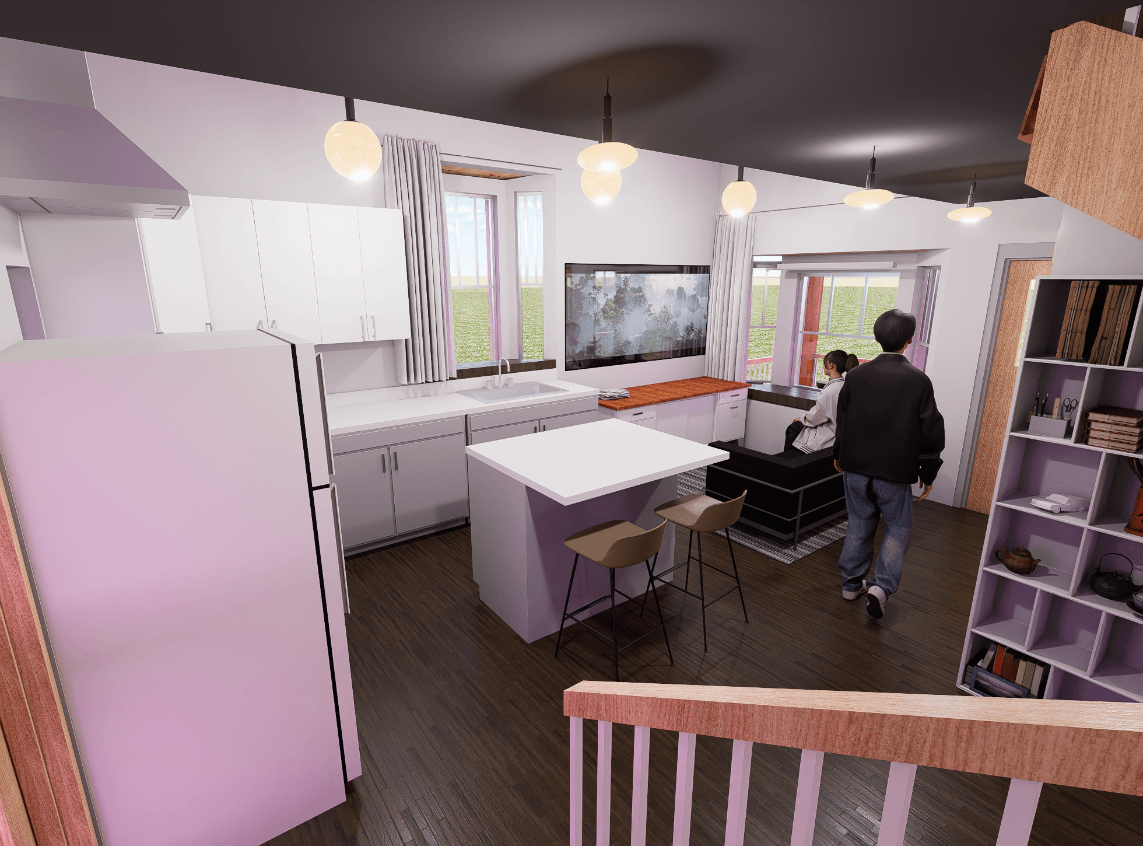
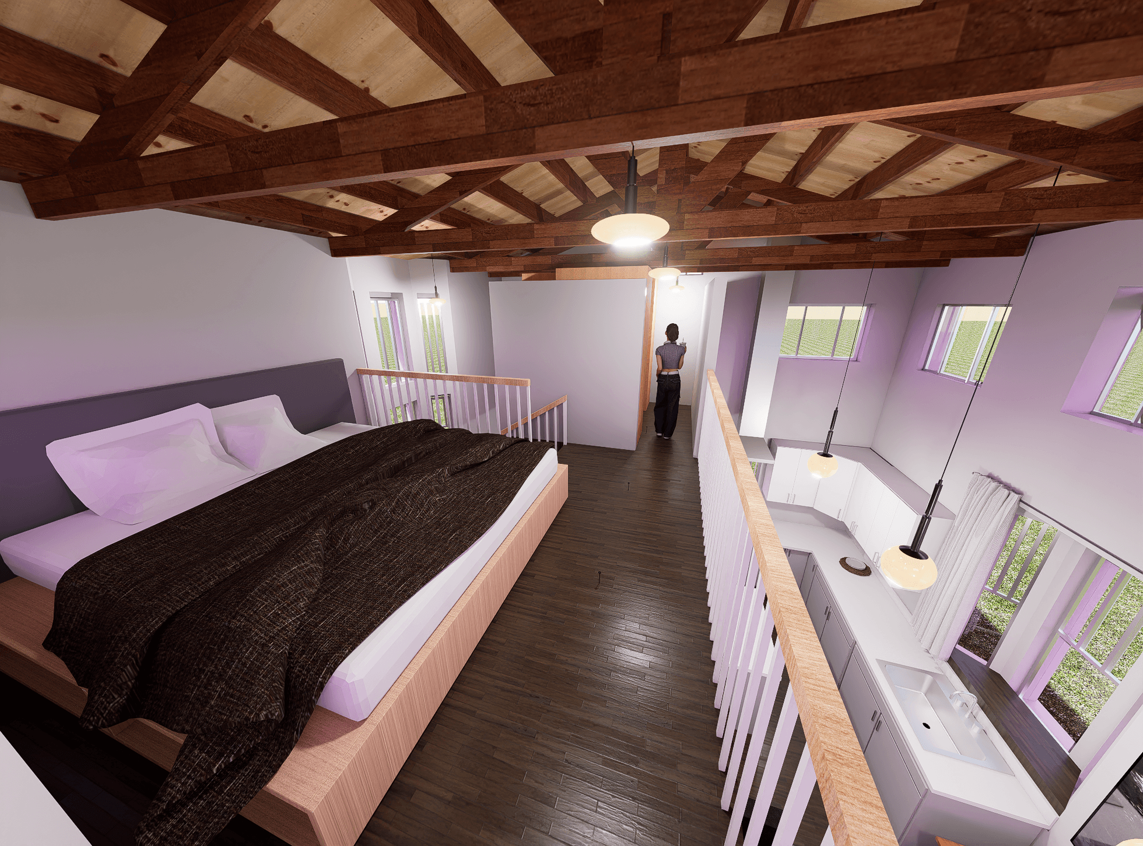
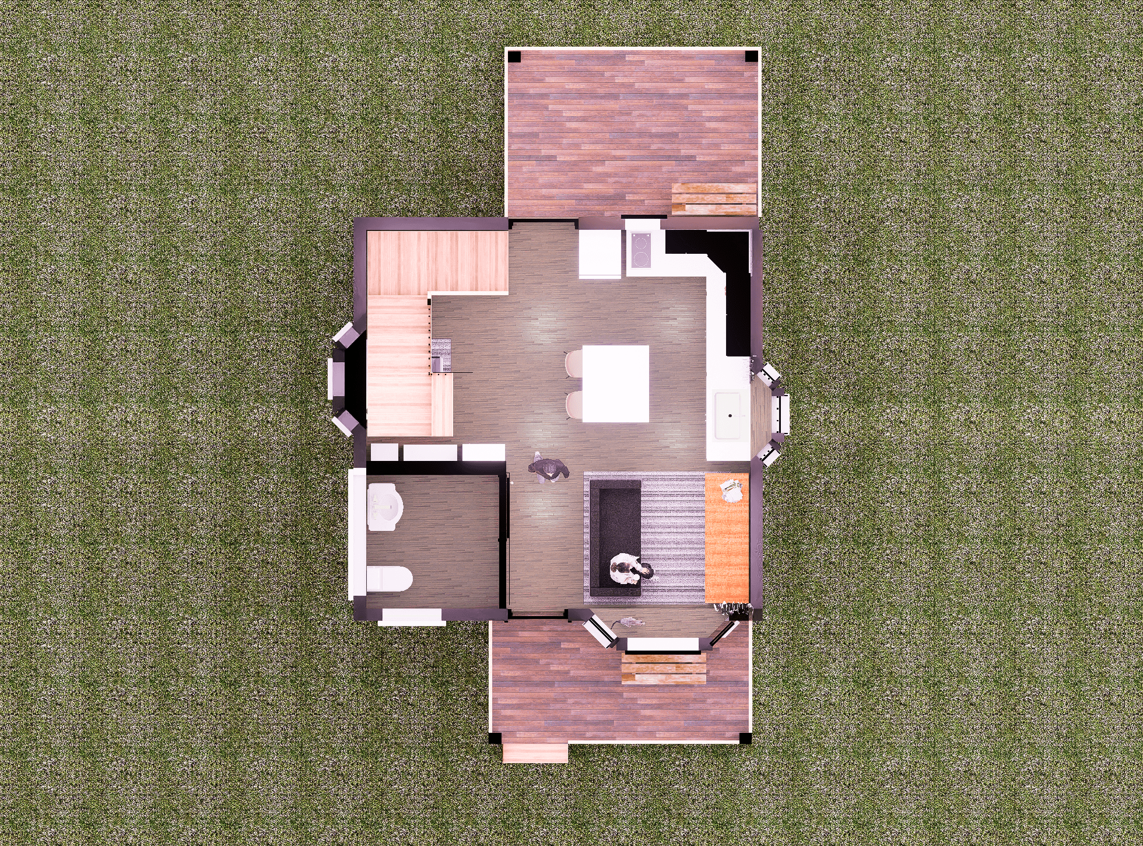
The interior keeps the same character as the outside , open on the ground floor with the kitchen, living, and dining flowing together, and the bedroom up top. The porch wraps the front, giving the house an outdoor space that feels connected to the neighborhood around it.
Elevation / Section
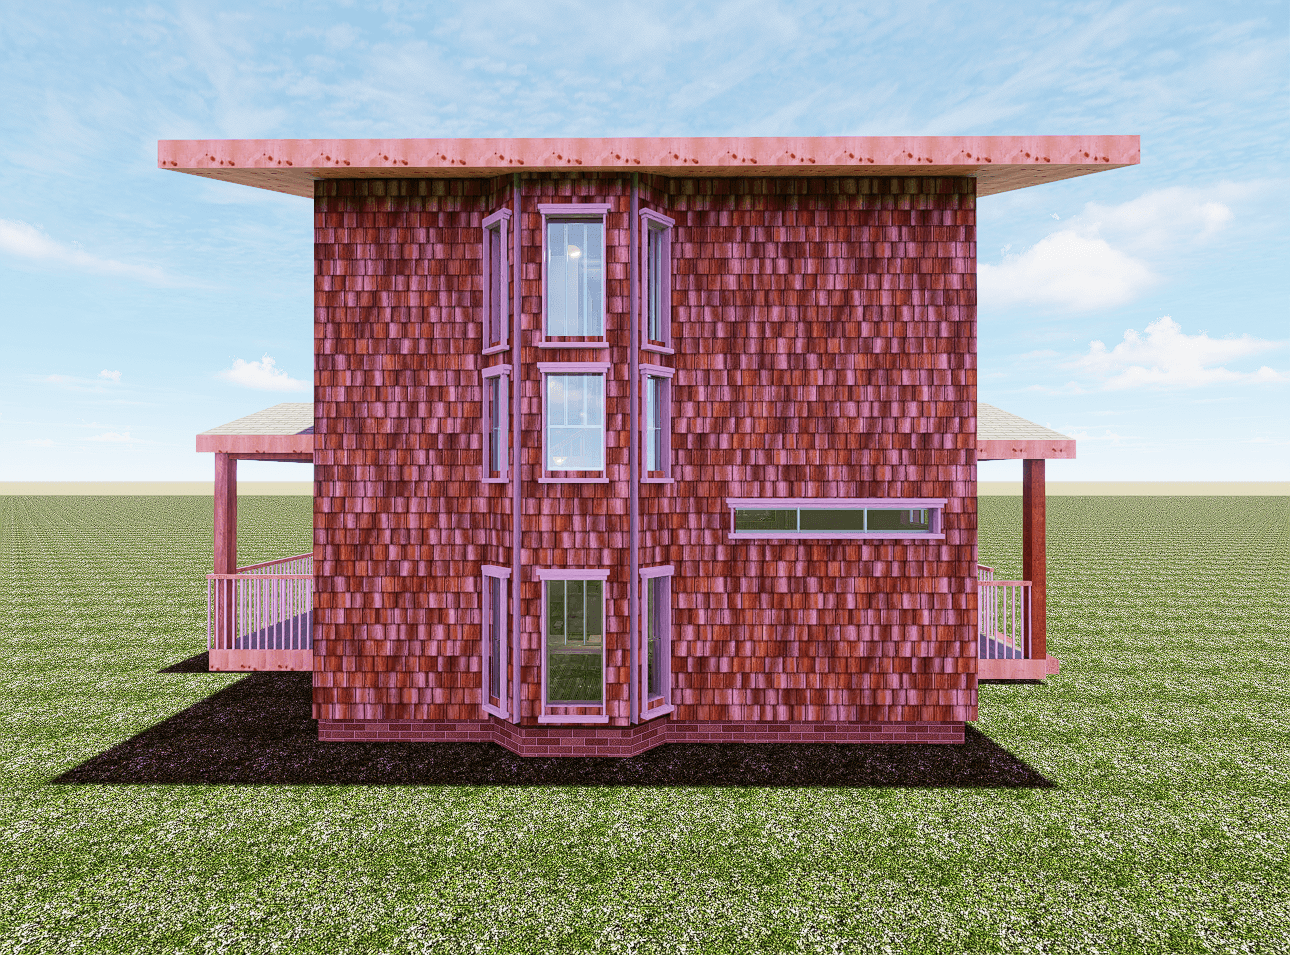
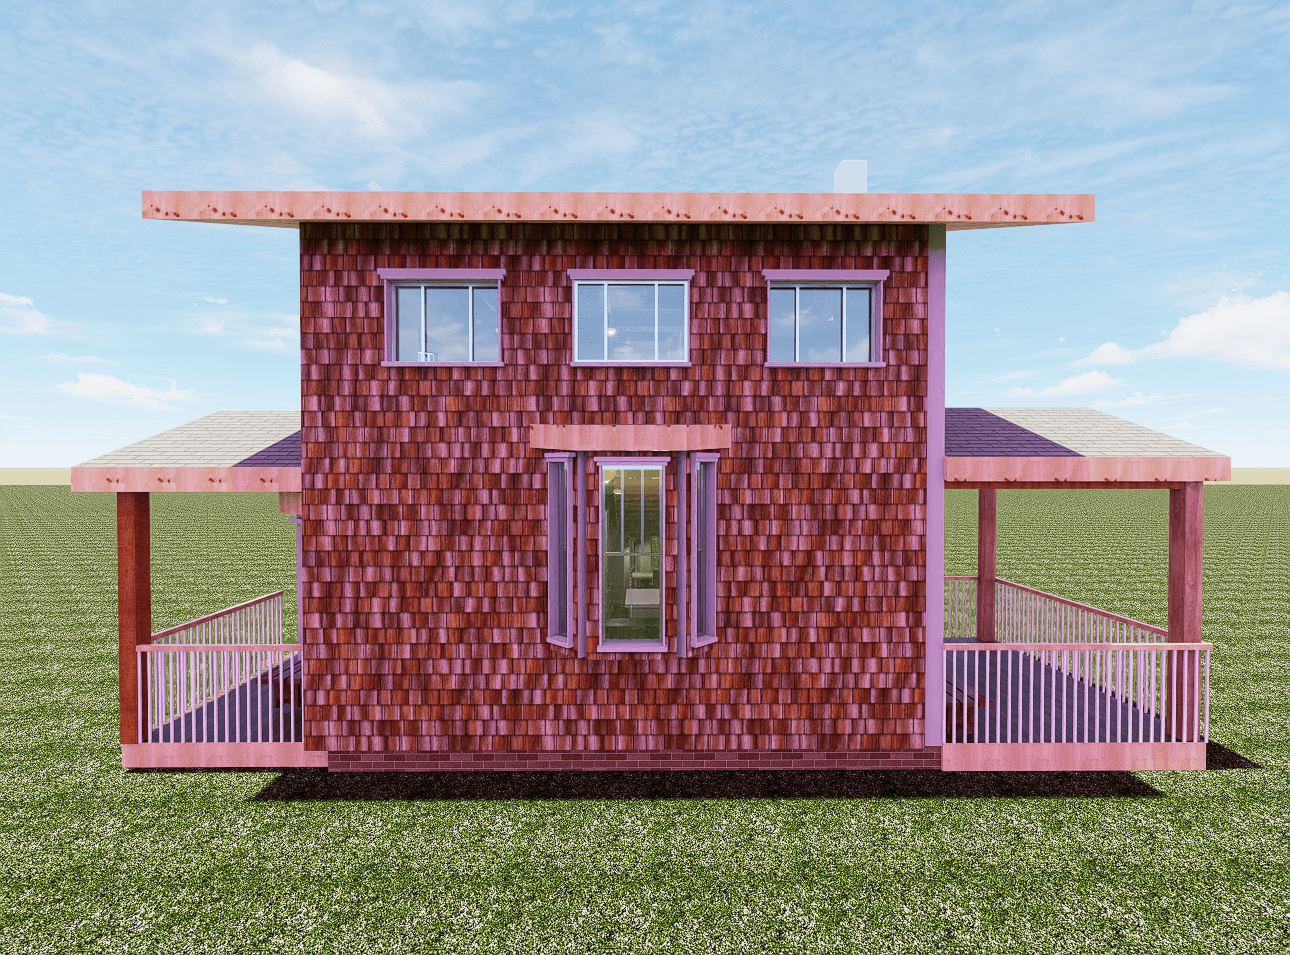
Four elevations showing the front, back, east, and west faces of the building, followed by a section cut through the interior showing the two-story layout.